Portfolio
Each project responds to site, people, and operational logic — browse by category and type
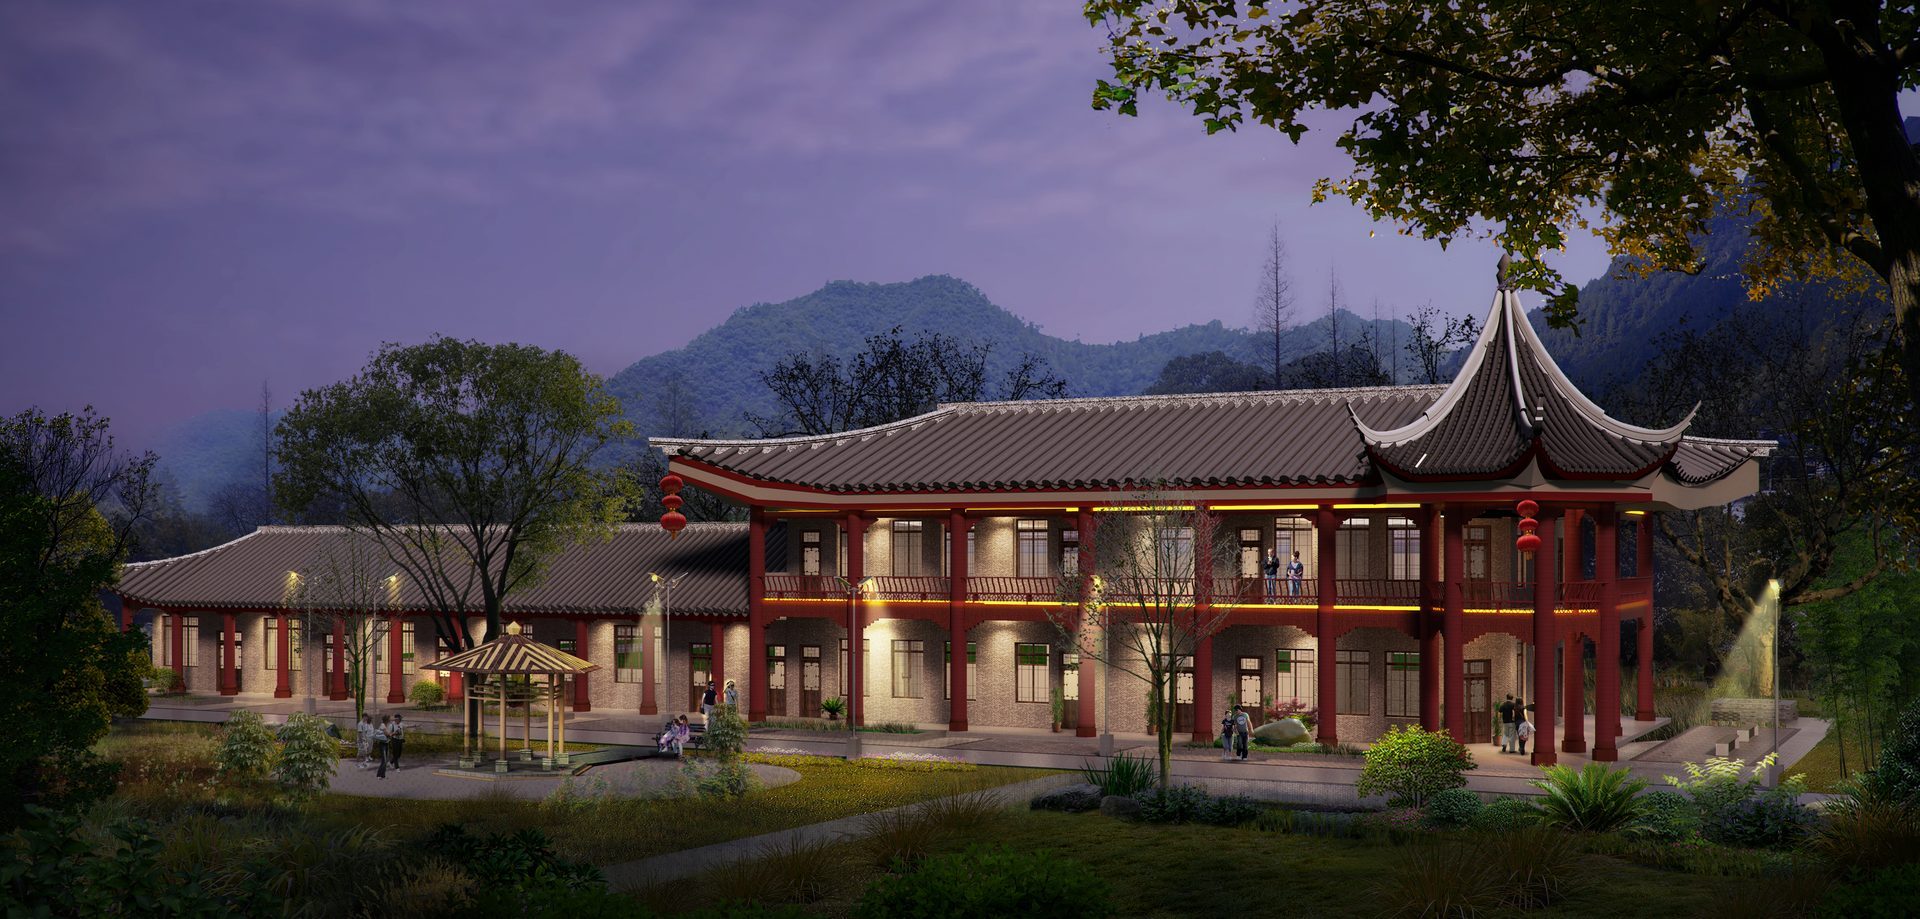
Leshan People's Hospital Historic Building Restoration
Historic building restoration within hospital campus: structural reinforcement, roof waterproofing, and wood frame preservation proceed simultaneously; traditional roof curves and lime plaster details restored. Interior meets modern medical auxiliary office and display needs; fire sprinkler and low-voltage systems added with concealed installation. Phased construction zones reduce hospital operation disruption.
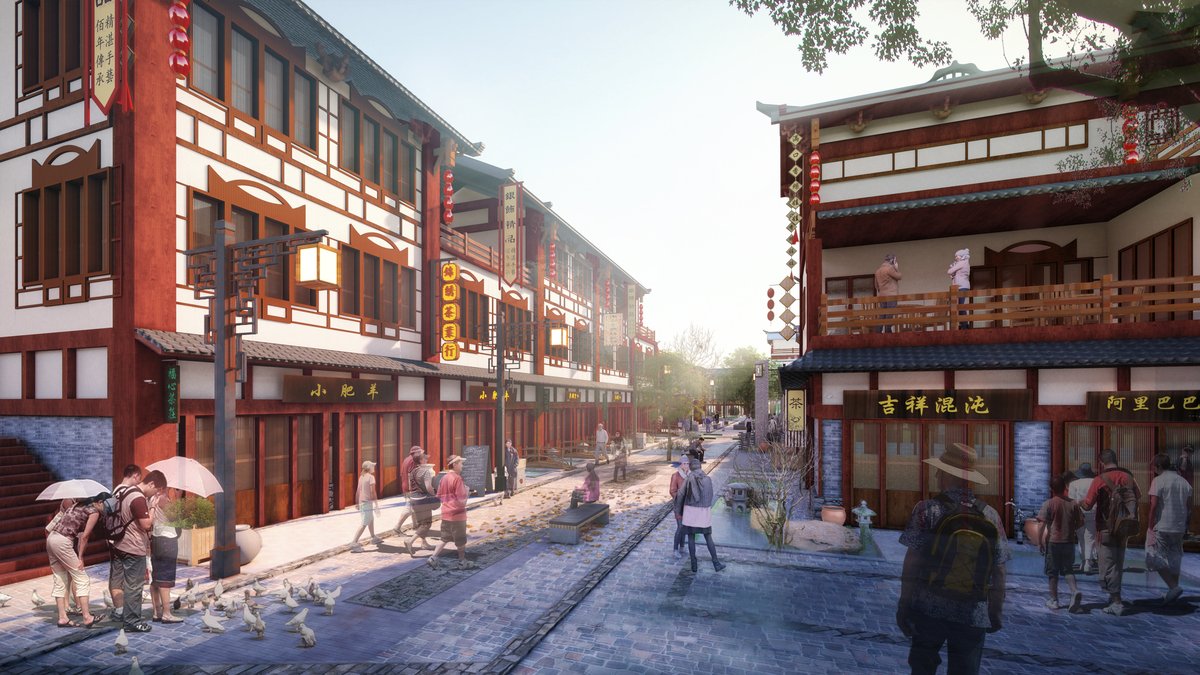
Ya'an Tea-Horse Ancient Town Street Renderings
Tea-Horse Ancient Town district street renderings and facade guidelines: unified eave heights, signage positions, and lighting fixtures; materials mainly wood tones, gray tiles, and stone. Pedestrian paths widened with planters and seating; low-voltage and lighting conduits embedded. Key nodes feature cultural paving and small plazas, enhancing tourism experience.
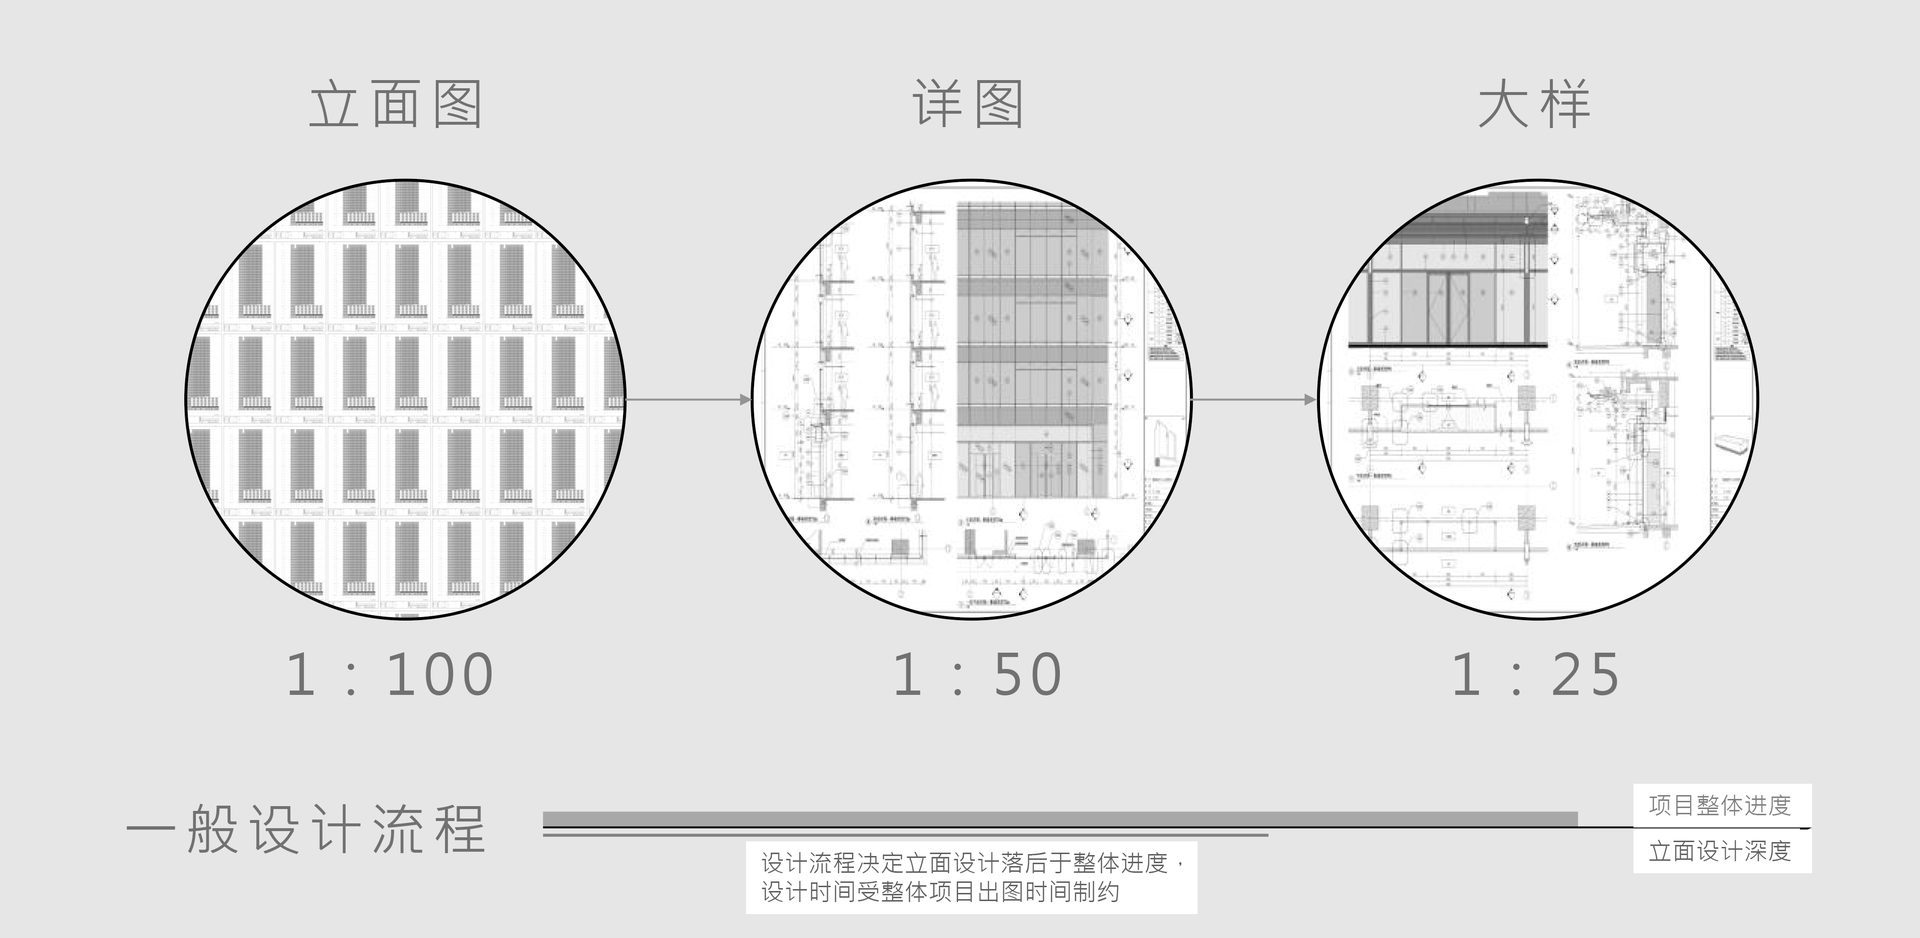
Curtain Wall Renovation
Existing building curtain wall renewal: remove aged glass and sealant joints; replace with energy-efficient insulated glass and thermal-break system; selective aluminum panel refinishing. Wind pressure and expansion joint details verified per current codes. Construction gondola and hot-work plans coordinated with commercial operation hours. Post-completion building thermal performance significantly improved.
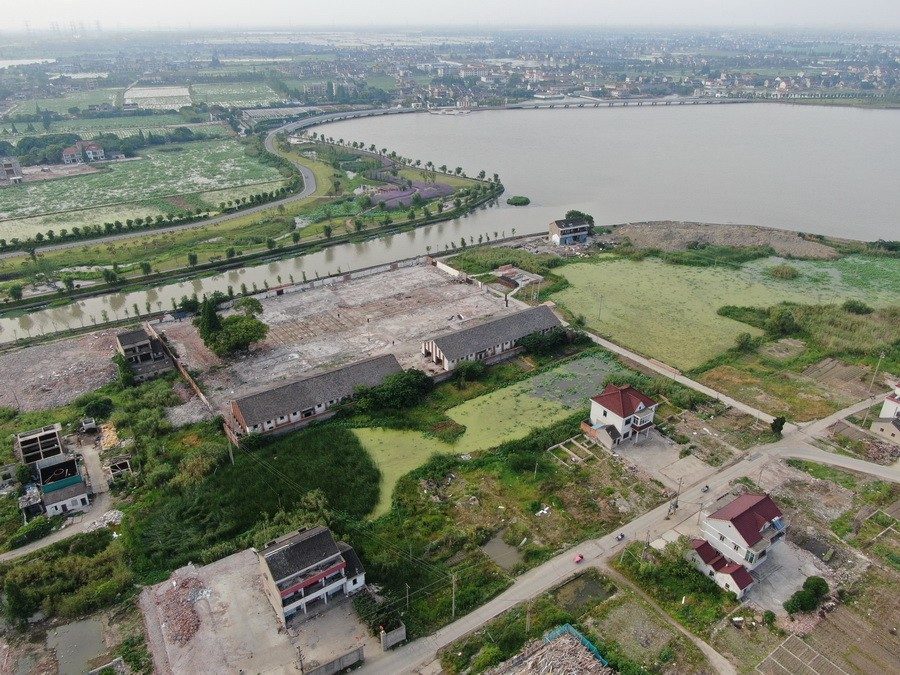
Granary Renewal
Granary complex renewal to cultural-creative and market: silo interiors converted to exhibition or light dining; corridors connect silos; roof maintenance and lightning protection updated. Structural reinforcement and fire zoning re-evaluated for new use. Industrial heritage texture preserved; outdoor plaza hosts community events.
Arts and Culture Courtyard
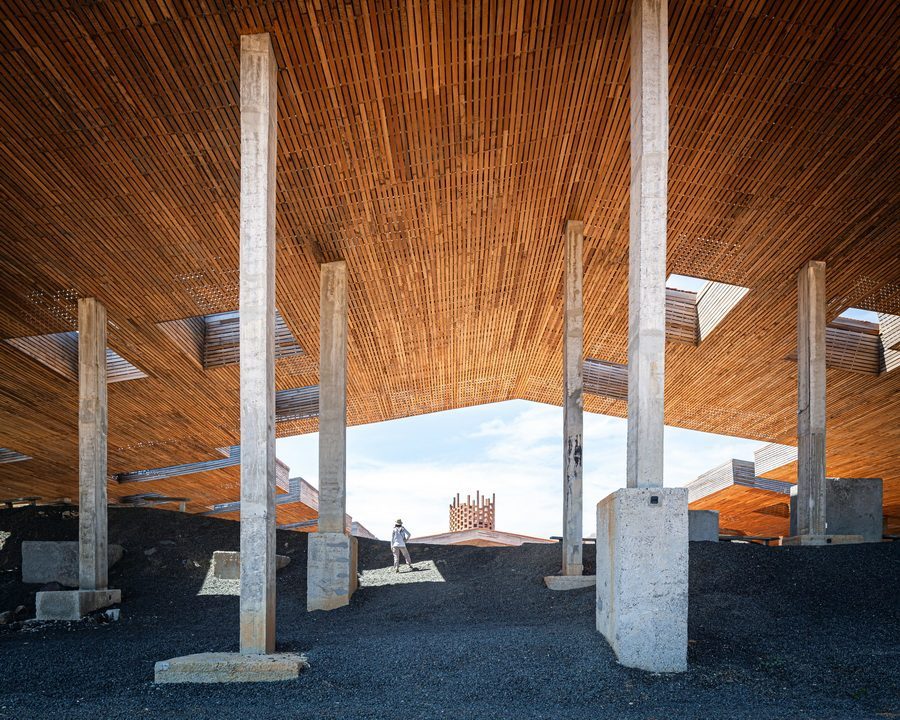
Arts and culture courtyard: enclosed courtyard houses small gallery and workshop; eave gray space doubles as tea break and performance area. Paving and landscape walls use local materials; drainage slopes direct to rain garden. Nighttime lighting highlights wall and tree silhouettes, avoiding glare.
Tofu Workshop
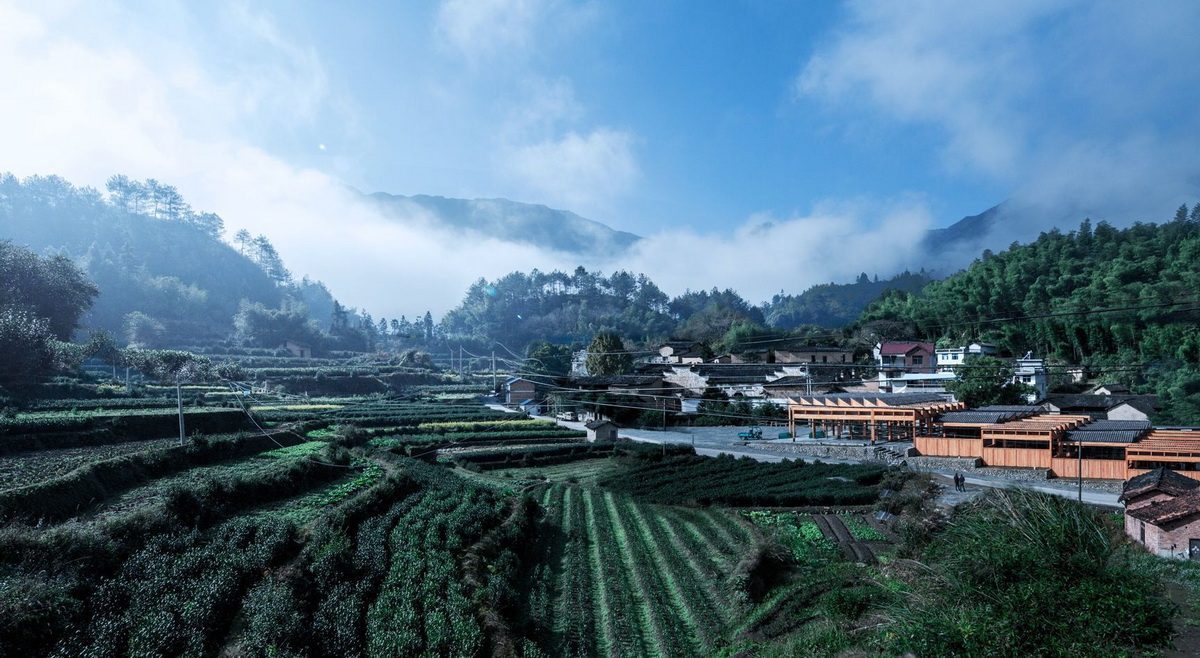
Tofu intangible heritage workshop and retail: visitor corridor glass-separated from production area; tourists can view pulping and pressing process. Retail area near exit. Floor drainage and slip-resistance designed per food workshop requirements; ventilation and odor removal equipment independently installed. Building volume coordinates with surrounding residential heights.
Old House Renovation
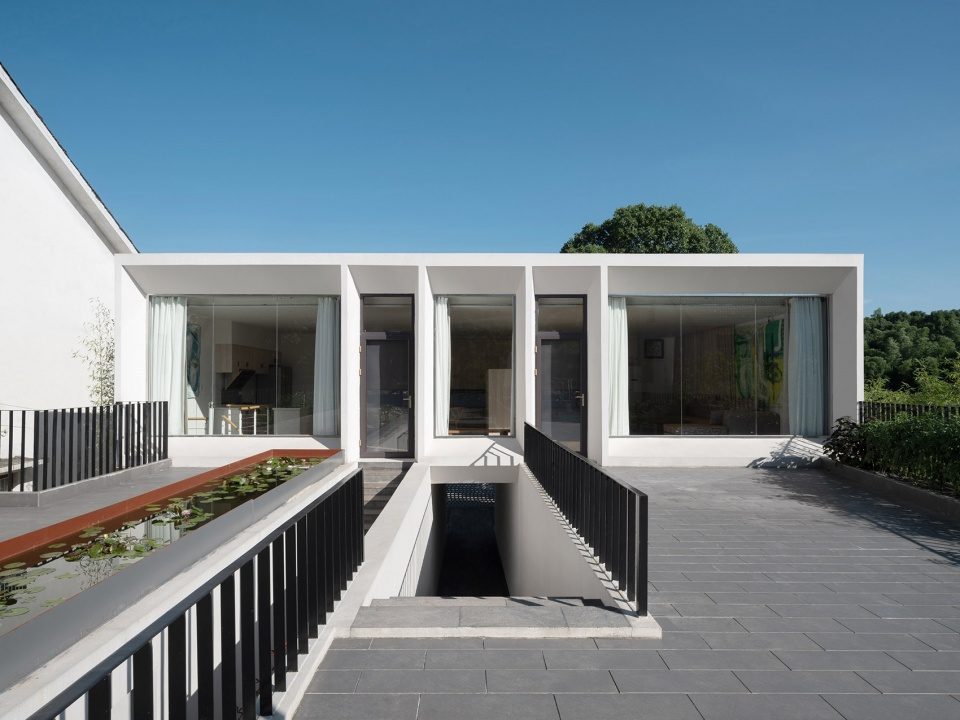
Comprehensive old house renovation: facade renewal and attic addition with sunlight and height permits; interior plan reorganized for rental apartments or co-working. Selective carbon fiber reinforcement after structural assessment; MEP systems fully replaced. Roof waterproofing and insulation integrated construction.
Salt Testing Center
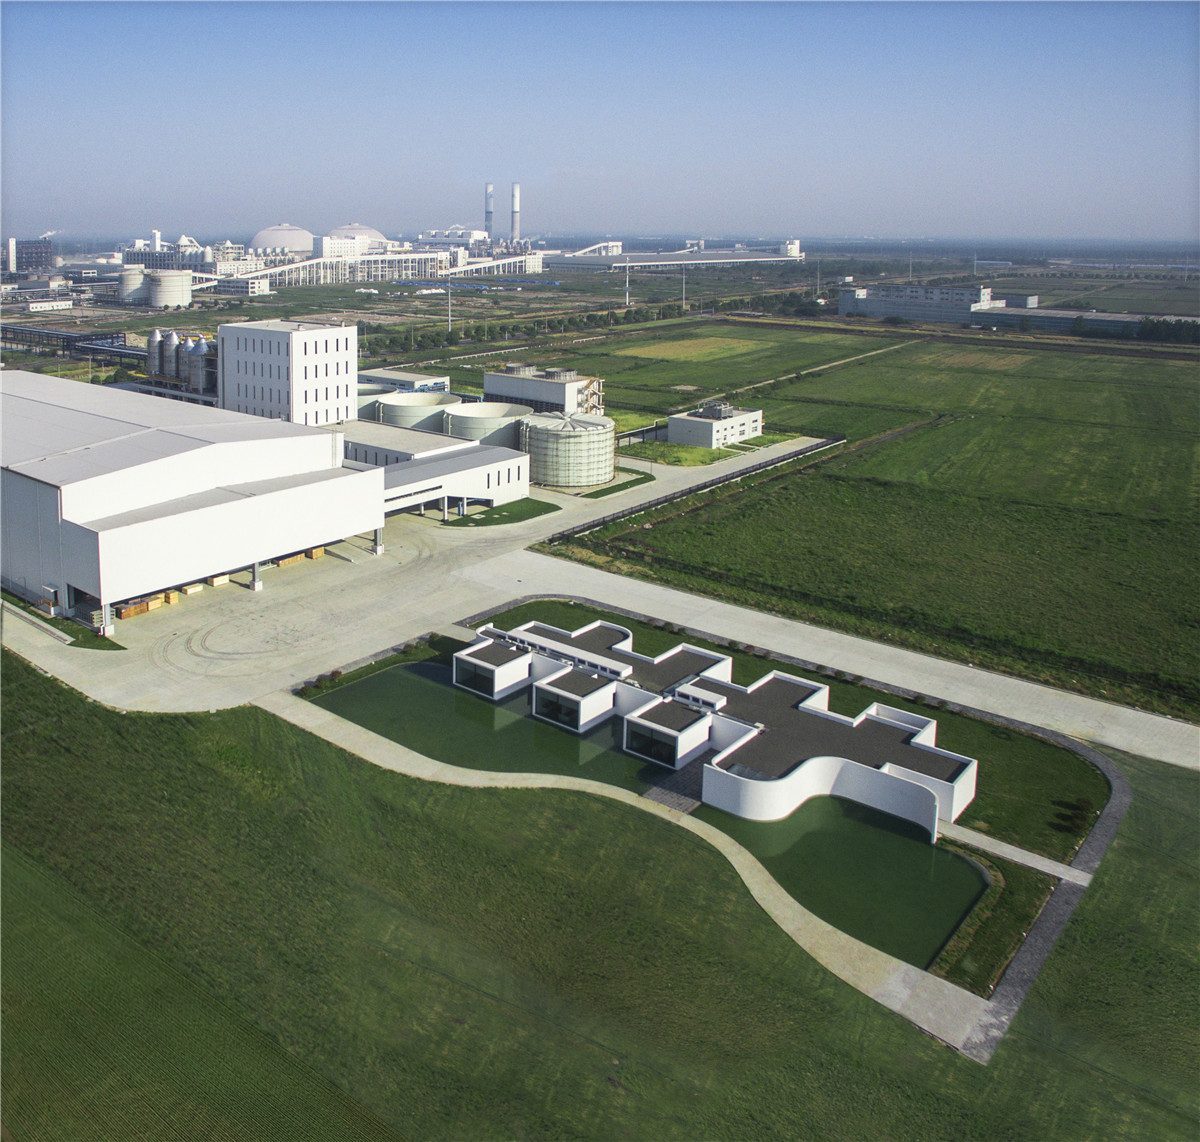
Laboratory and testing building renovation: lab fume hoods and exhaust treatment systems updated; explosion-proof electrical and corrosion-resistant flooring zoned implementation. Exterior facade simple renewal improves image. Freight elevator and sample circulation independent, meeting environmental and safety acceptance.
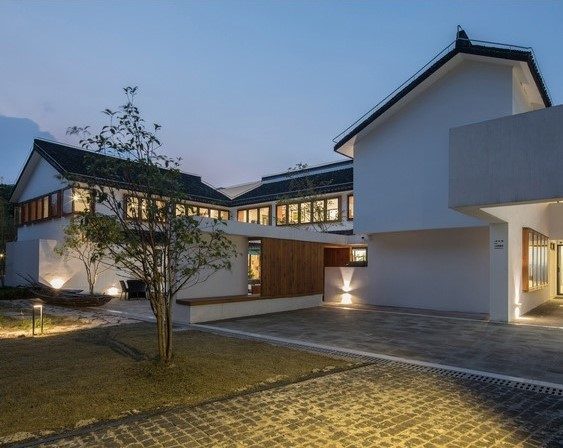
Jijiadun Village Center Renovation
Village center renovation: roof renewal and light steel canopy addition; interior multi-function hall floor leveled and replaced; kitchen meets collective dining hygiene standards. Exterior facade painting and window replacement improve insulation. Threshing ground and building grade difference connected by ramp, accommodating elderly and farm equipment passage.
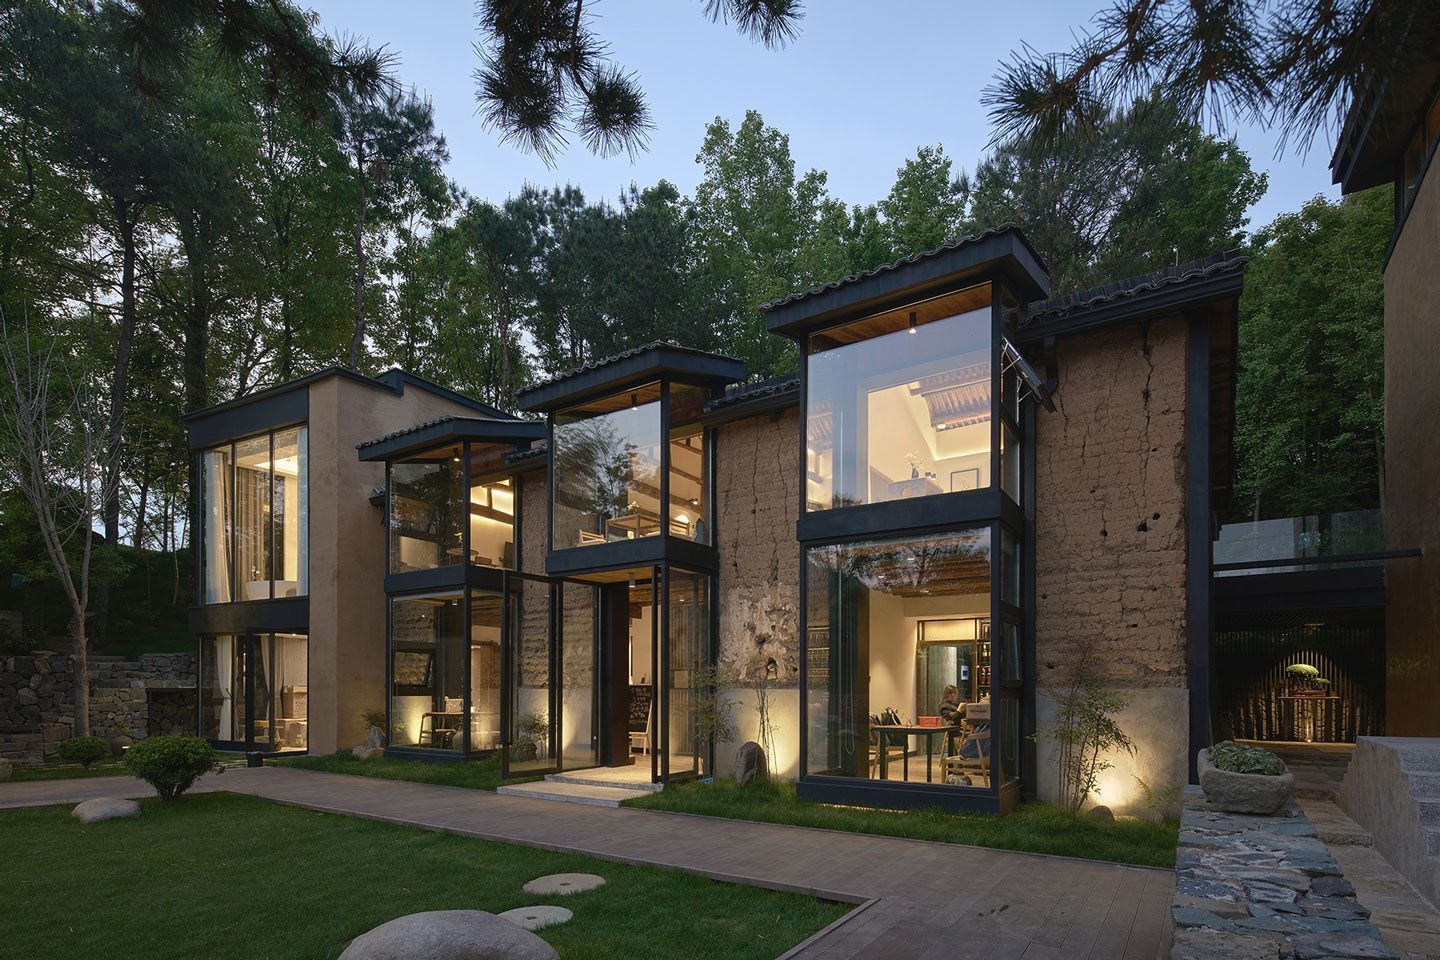
Zhejiang Jiande Old House to Guesthouse
Old house to guesthouse conversion: retain courtyard and old trees; guest rooms limited to 10 or fewer; public areas book bar and tea room face interior courtyard. Bathrooms and soundproofing comprehensively upgraded to meet operation ratings. Kitchen exhaust high-level discharge; septic tank connects to scenic area network.
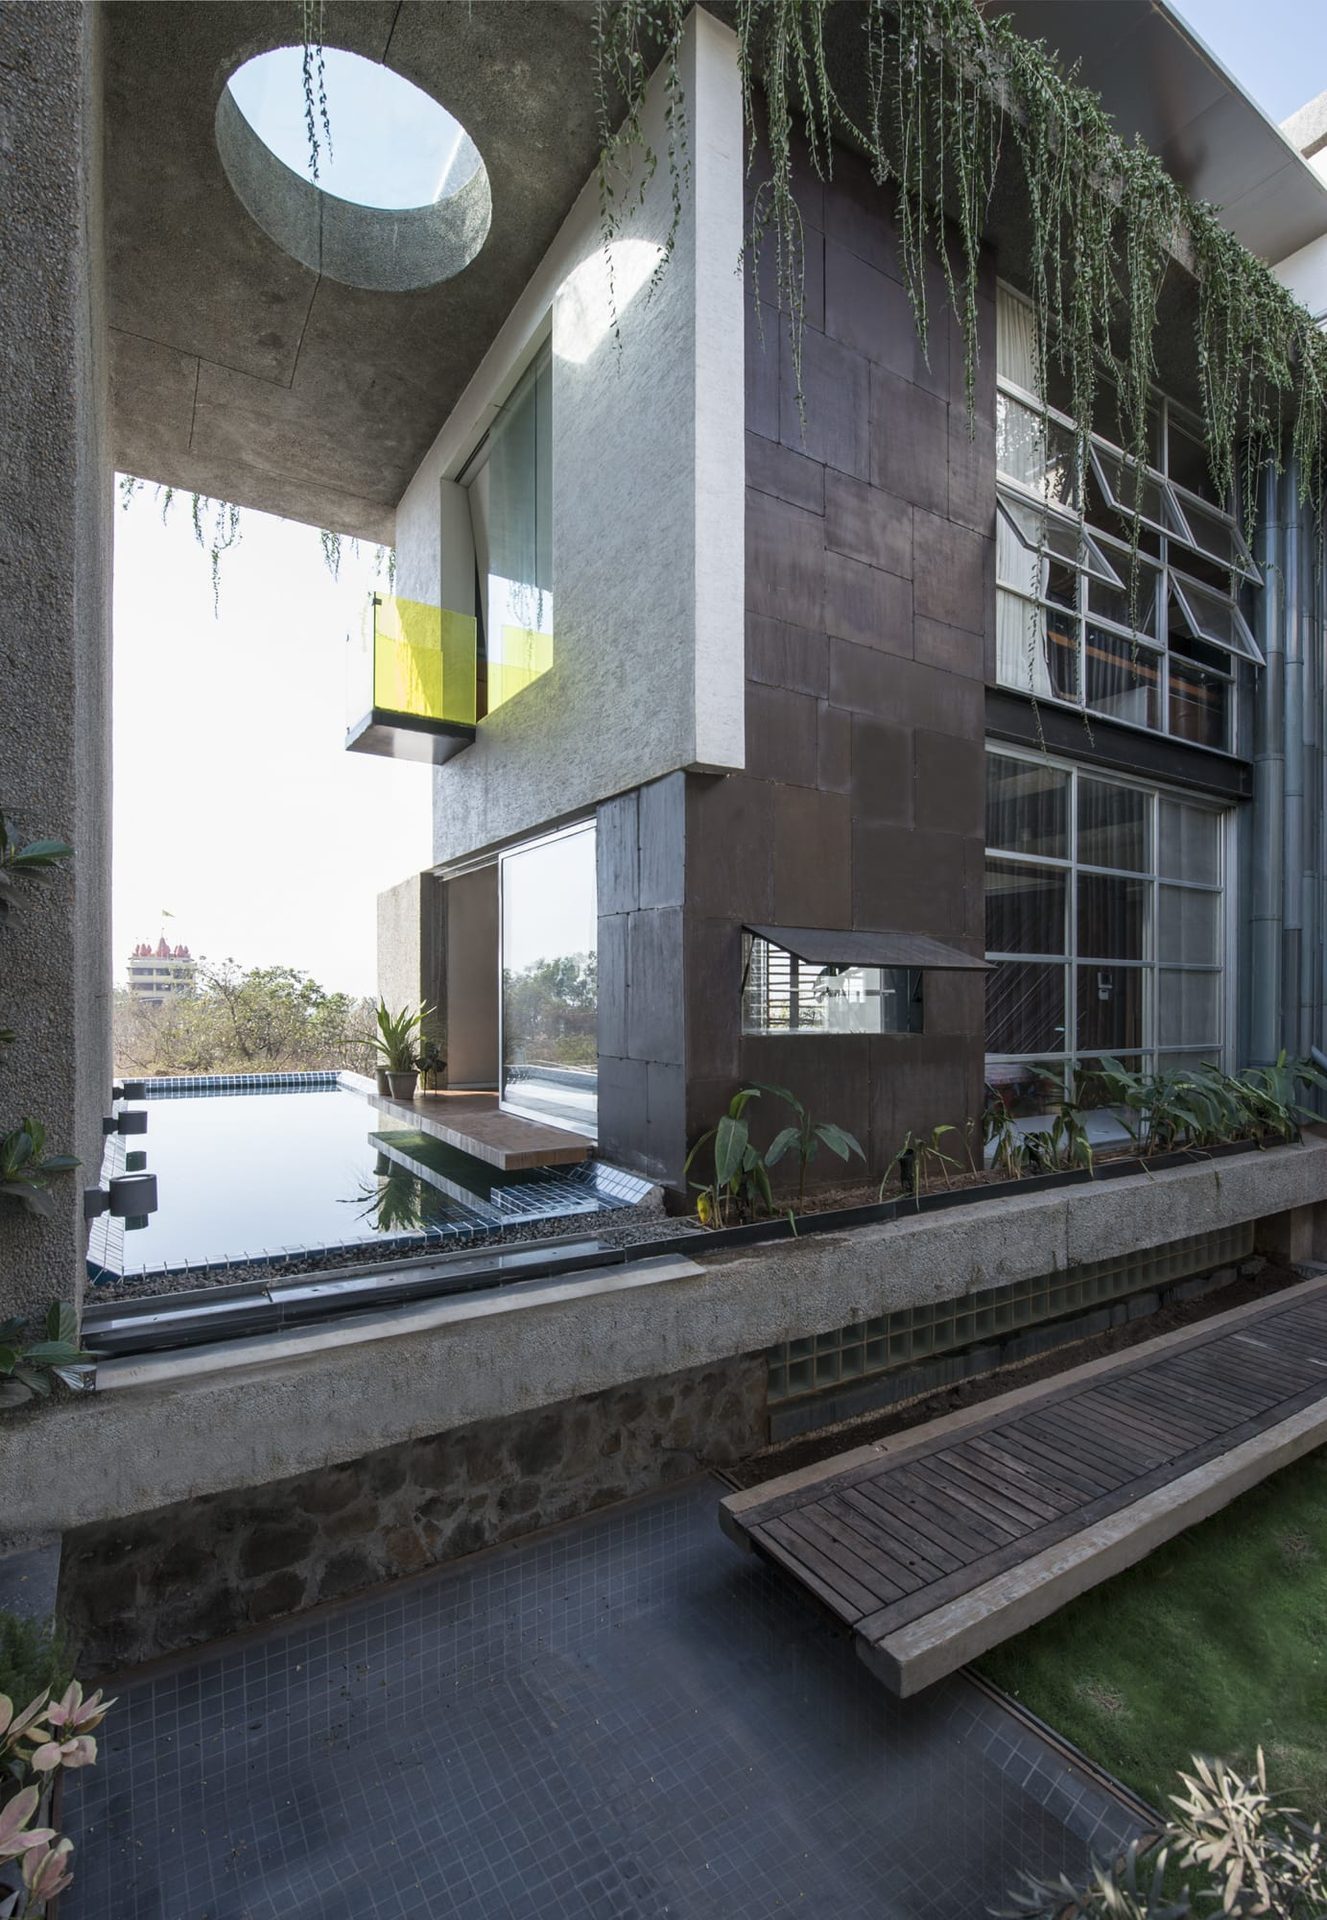
Collage Old House Renovation
Old house collage renovation: retain valuable portions of two existing brick-wood structures; insert steel-glass volume between as new living room and stair, creating old-new dialogue. Roof reorganizes drainage and insulation; bathrooms centrally renovated for sewage. Courtyard paving and light wells address low-lying dampness issues.
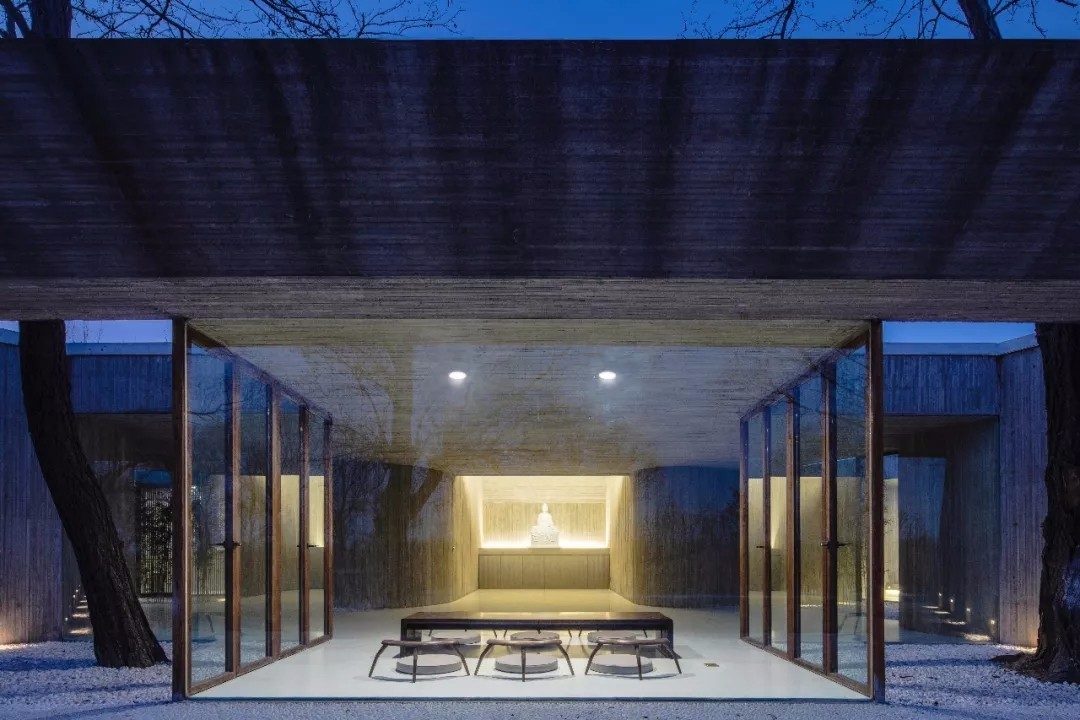
Hebei Private Buddhist Hall
Private Buddhist hall and meditation retreat: main structure wood frame imagery with concrete foundation moisture barrier; interior altar and circumambulation space softly lit. Respects local religious customs and orientation requirements; materials use durable wood and stone. Heating equipment low-noise placement to avoid disturbing meditation atmosphere.
Distillery Renovation
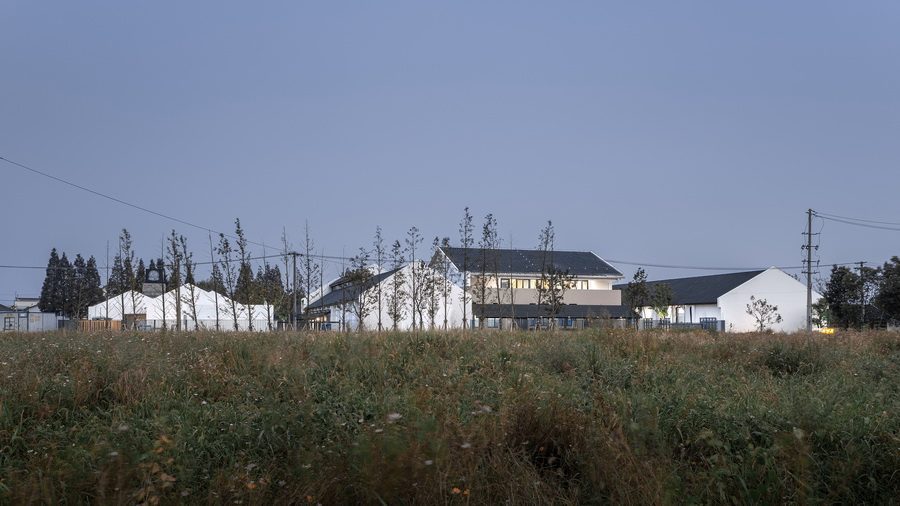
Old distillery workshop conversion to display and experience: cellar temperature-controlled zone separated from visitor corridor; tasting hall adjacent to retail; structure utilizes existing load-bearing walls with reinforcement. Facade preserves industrial traces with selective exposed red brick; new glass box added as entrance identity. Fire protection and egress upgraded per assembly occupancy standards.
Brick Kiln Cultural Guesthouse 2016
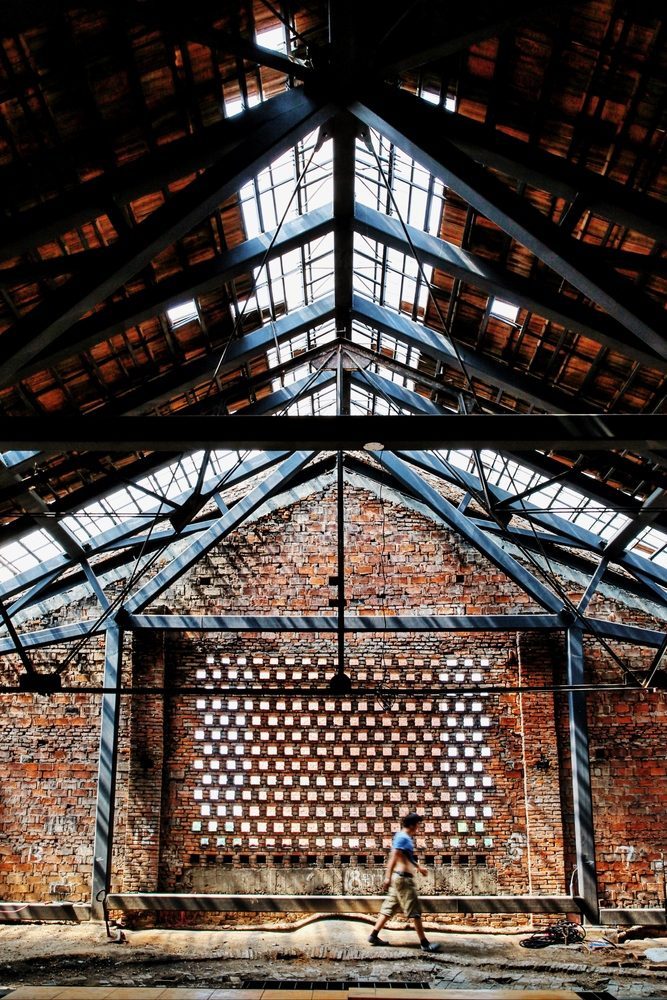
Guesthouse beside brick kiln ruins: retain kiln remnants as landscape elements; new volume set back to avoid compressing ruin outline. Guest rooms small and refined; public areas display kiln history. Materials contrast red brick with concrete; roof waterproofing and termite prevention enhanced per local experience.