Portfolio
Each project responds to site, people, and operational logic — browse by category and type
Sports-Oriented Kindergarten
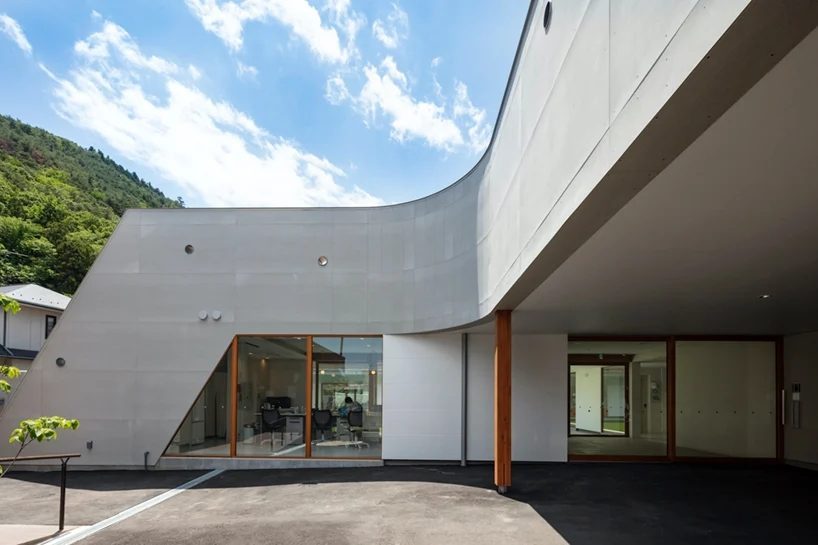
Full-day public kindergarten with "movement as learning" spatial theme: circular jogging track integrated into building and site circulation; children naturally pass through playful track nodes during daily arrival, gathering, and outdoor activities. Interior features multi-function fitness hall and retractable equipment area; flooring uses slip-resistant elastic materials, wall-column corners rounded for young children safety. Building volume alternates light-colored coatings with wood-tone grilles; facade openings and eaves balance daylighting and shading. Atrium and corridors form visible "movement gallery" facilitating teacher supervision while children move freely in bright, open environment. Landscape side retains small play areas with soft surfacing, connecting to surrounding community pedestrian system, creating positive, sunny, identifiable school image.
Smart Manufacturing Park Phase 3
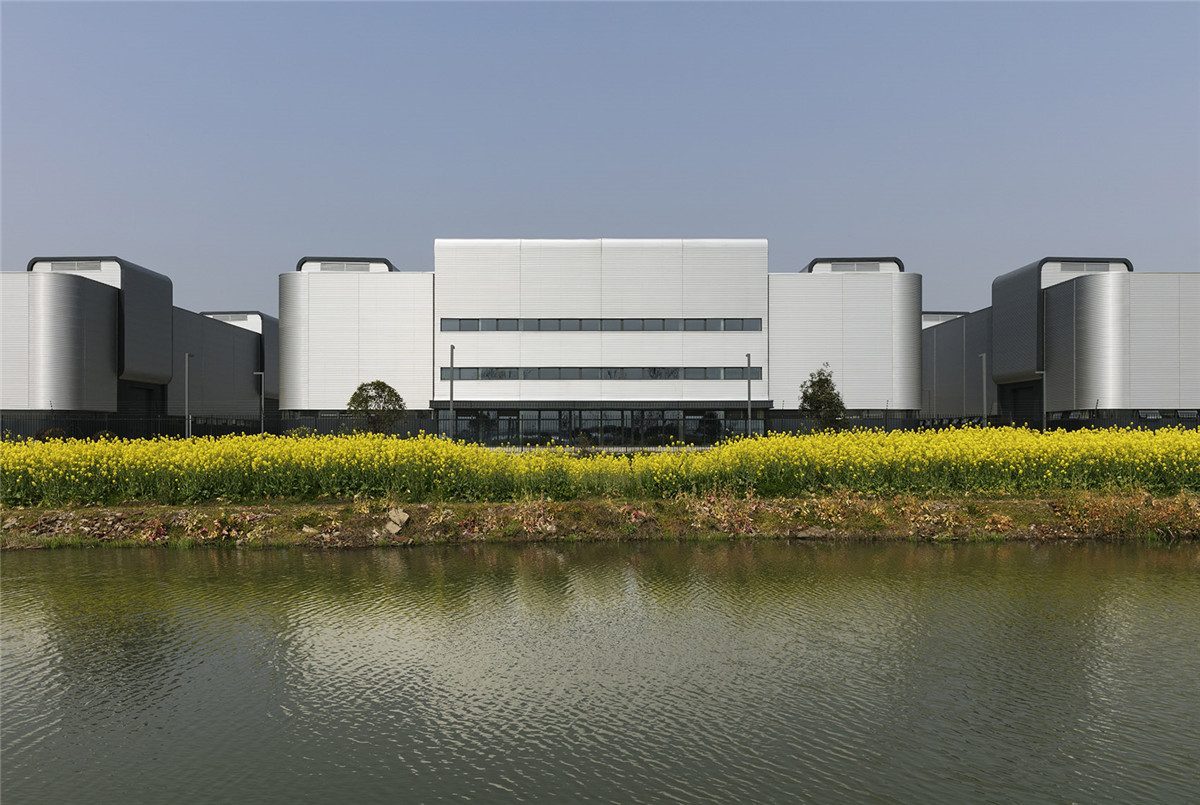
Manufacturing park R&D factory and amenities: standard floor large column grid facilitates production line layout; freight loading area independent, passenger and freight elevators separated. Facade horizontal window bands and vertical aluminum panels emphasize industrial aesthetics. Roof photovoltaic and rainwater collection interfaces reserved. Park slow-walk paths and landscape axis connect cafeteria and exhibition center.
Jingtou Development
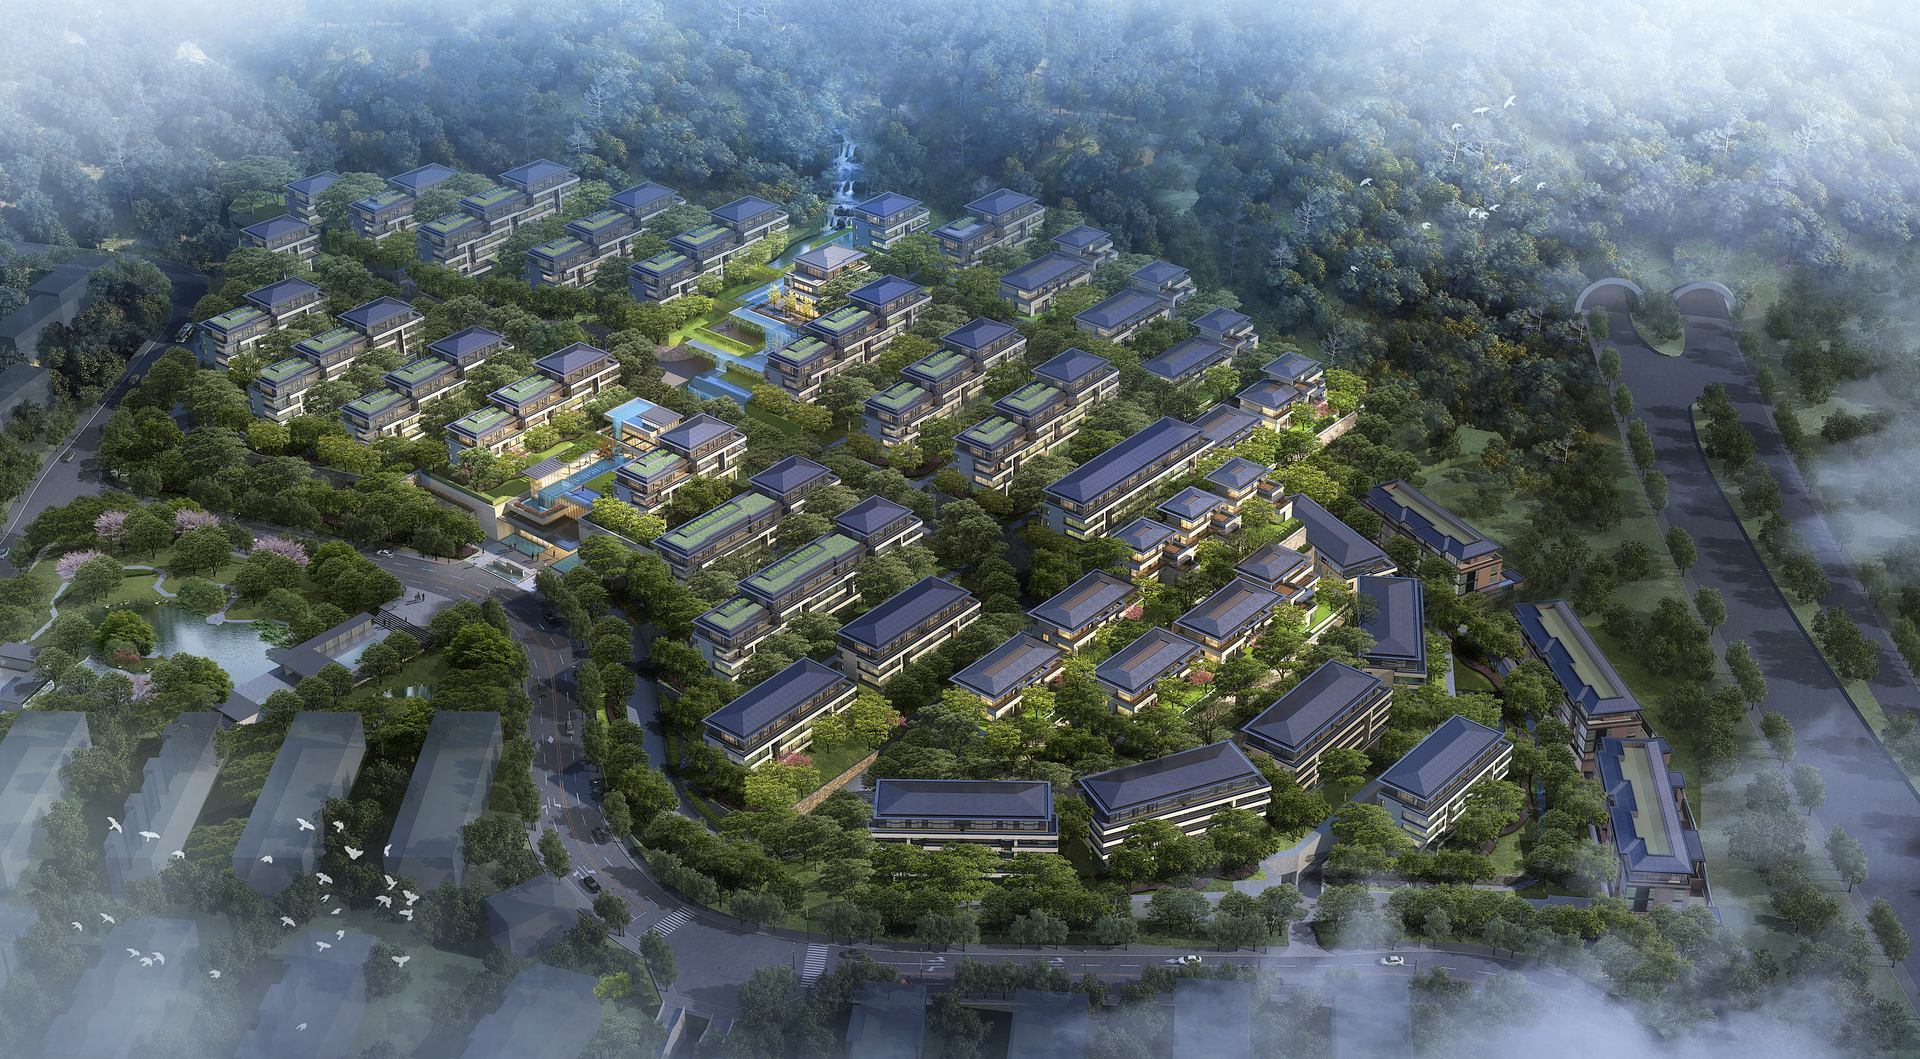
Transit-oriented development concept around rail station: integrated design of tower, commercial podium, and green base; pedestrian system and transit connections prioritized at master plan level. Tower form avoids sunlight-sensitive points; podium roof reserves space for equipment and photovoltaics. Landscape axis connects to city park; underground space seamlessly links to metro concourse, providing implementable framework for subsequent detailing.
Ningnan City Reception Hall
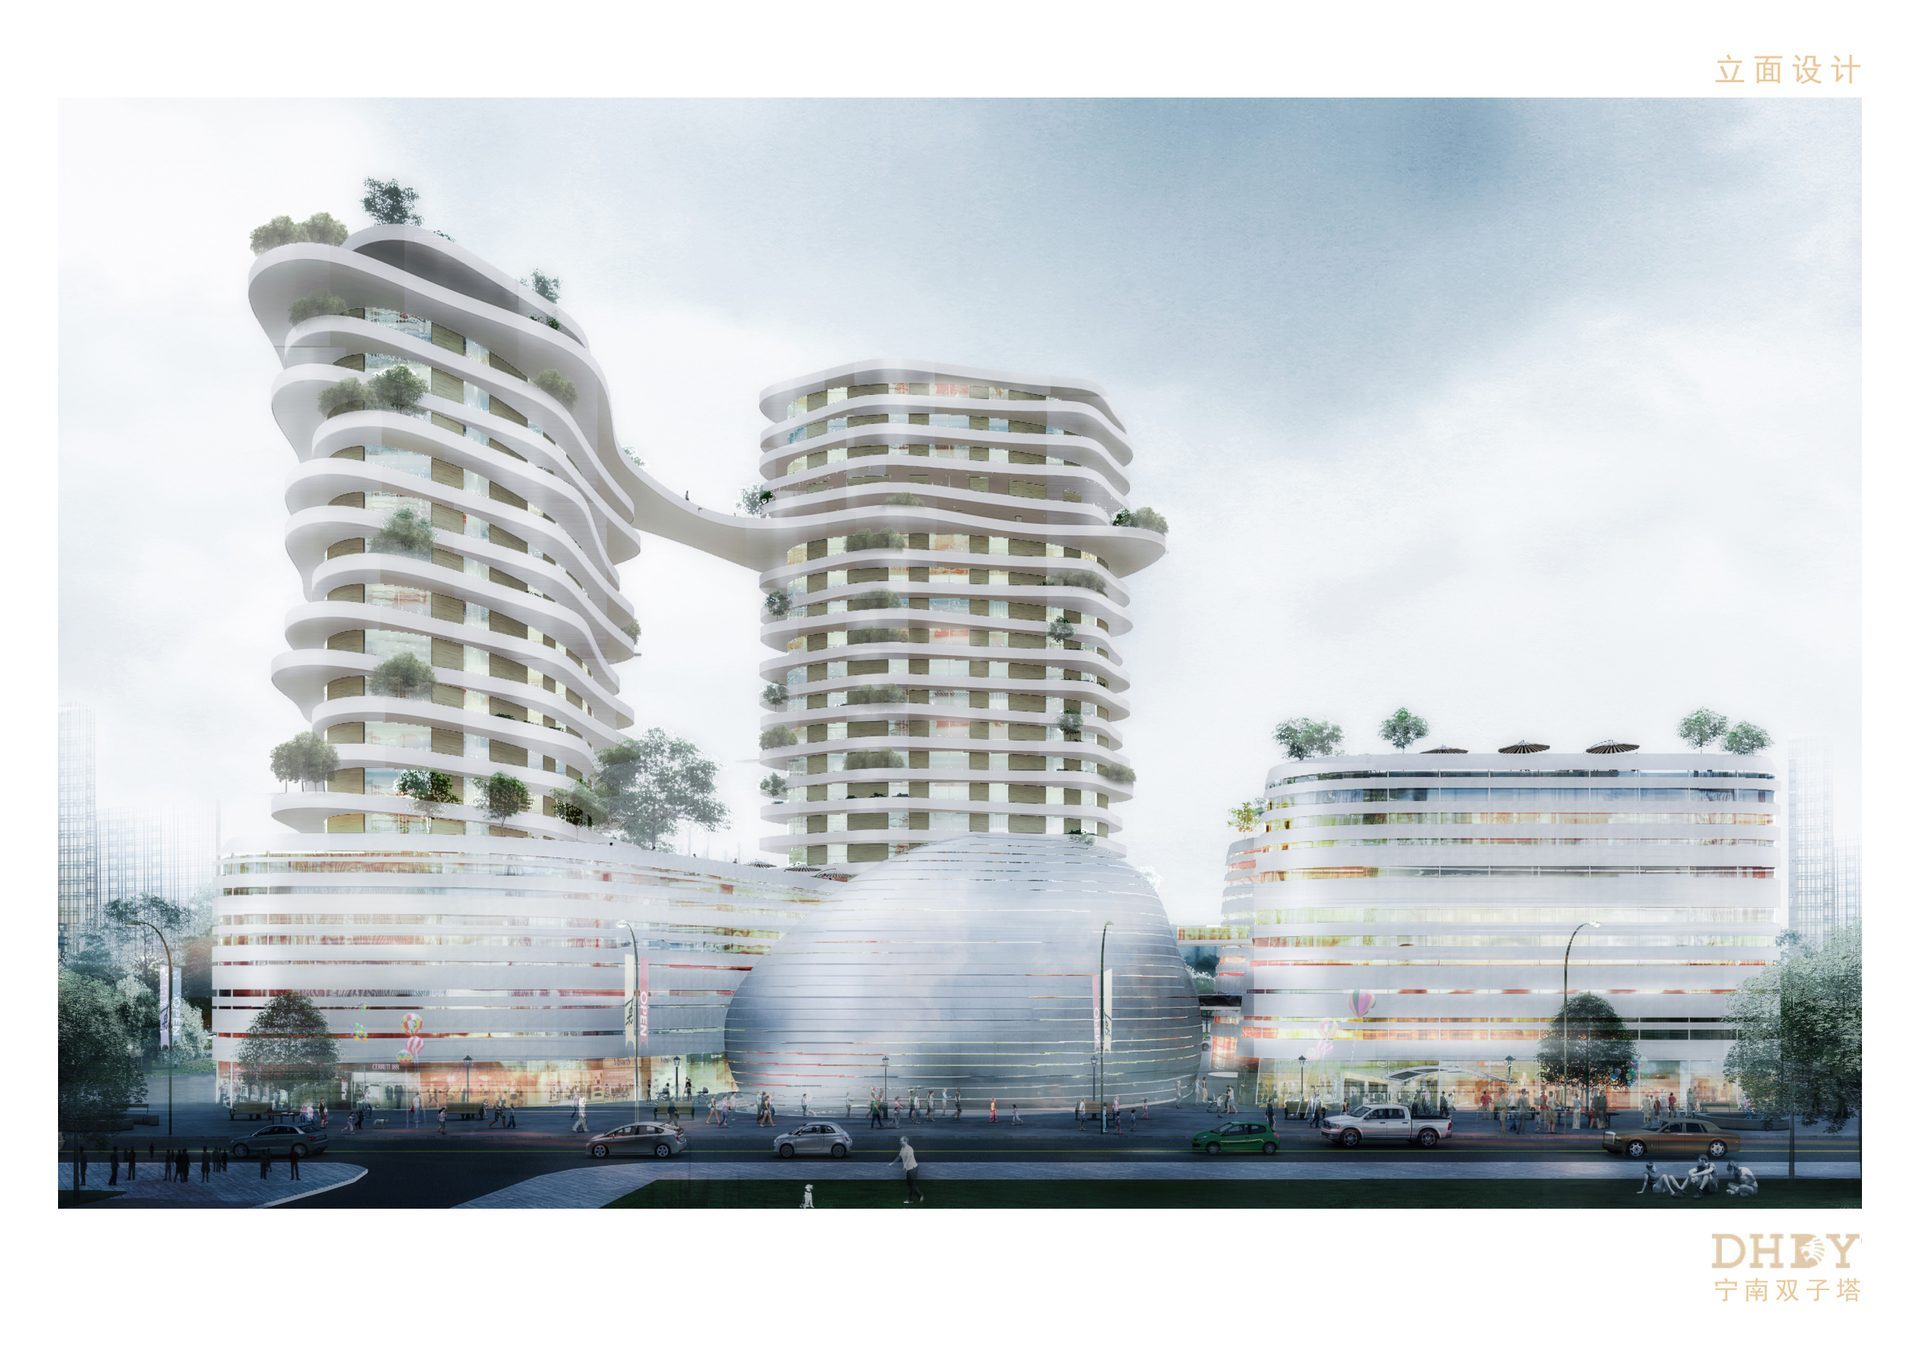
City reception hall with small exhibition: ground floor city model and investment display, second floor meeting and VIP reception; public space opens toward main plaza. Facade glass curtain wall and metal grille create light image; nighttime interior lighting enhances landmark quality. Climate-adapted ventilation louvers reduce air conditioning load.
Changdu Lanyue
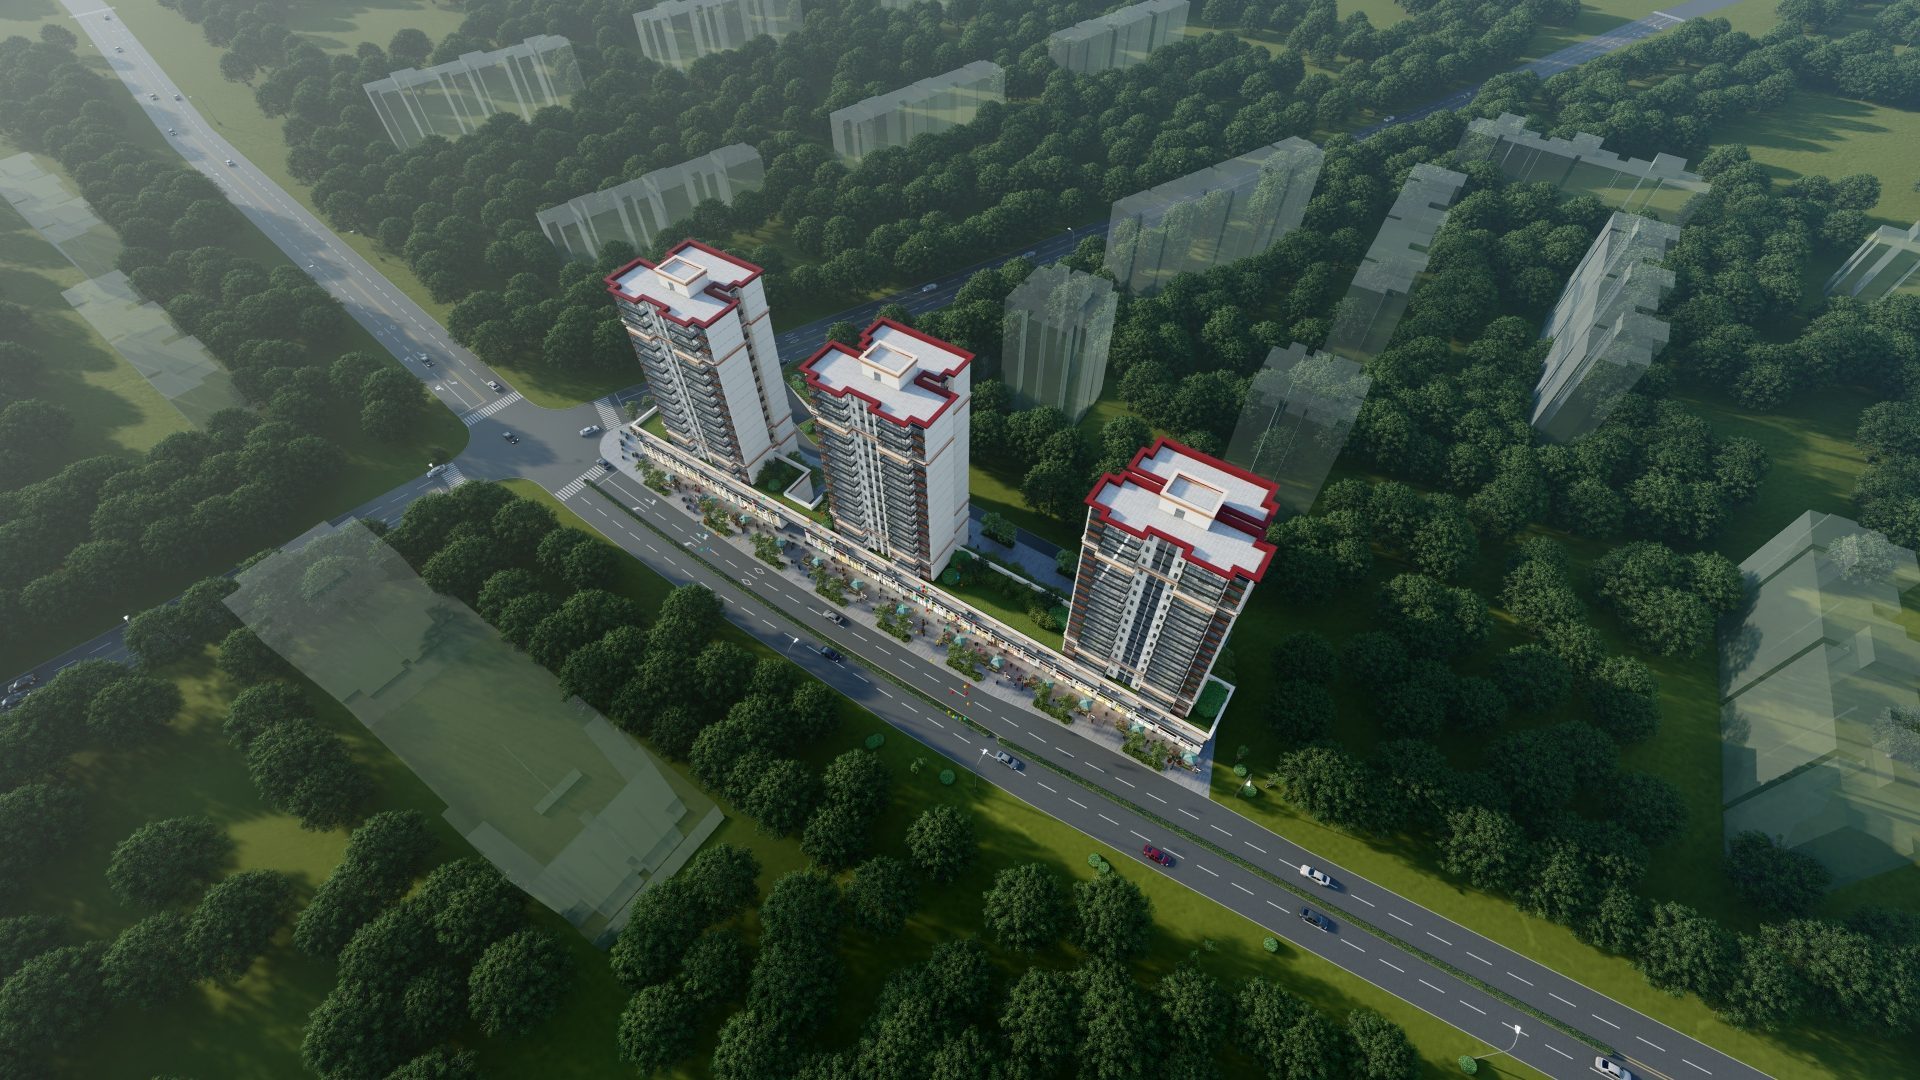
River-view high-rise residential with ground-floor retail: tower twisted layout captures river views; podium commercial continuous along municipal interface, rooftop equipment concealed. Facade combines textured stone paint with aluminum panels suited to local construction conditions. Units mainly three-bedroom; kitchen and bathrooms naturally ventilated. Underground garage civil defense and regular parking clearly zoned.
Wellness Space
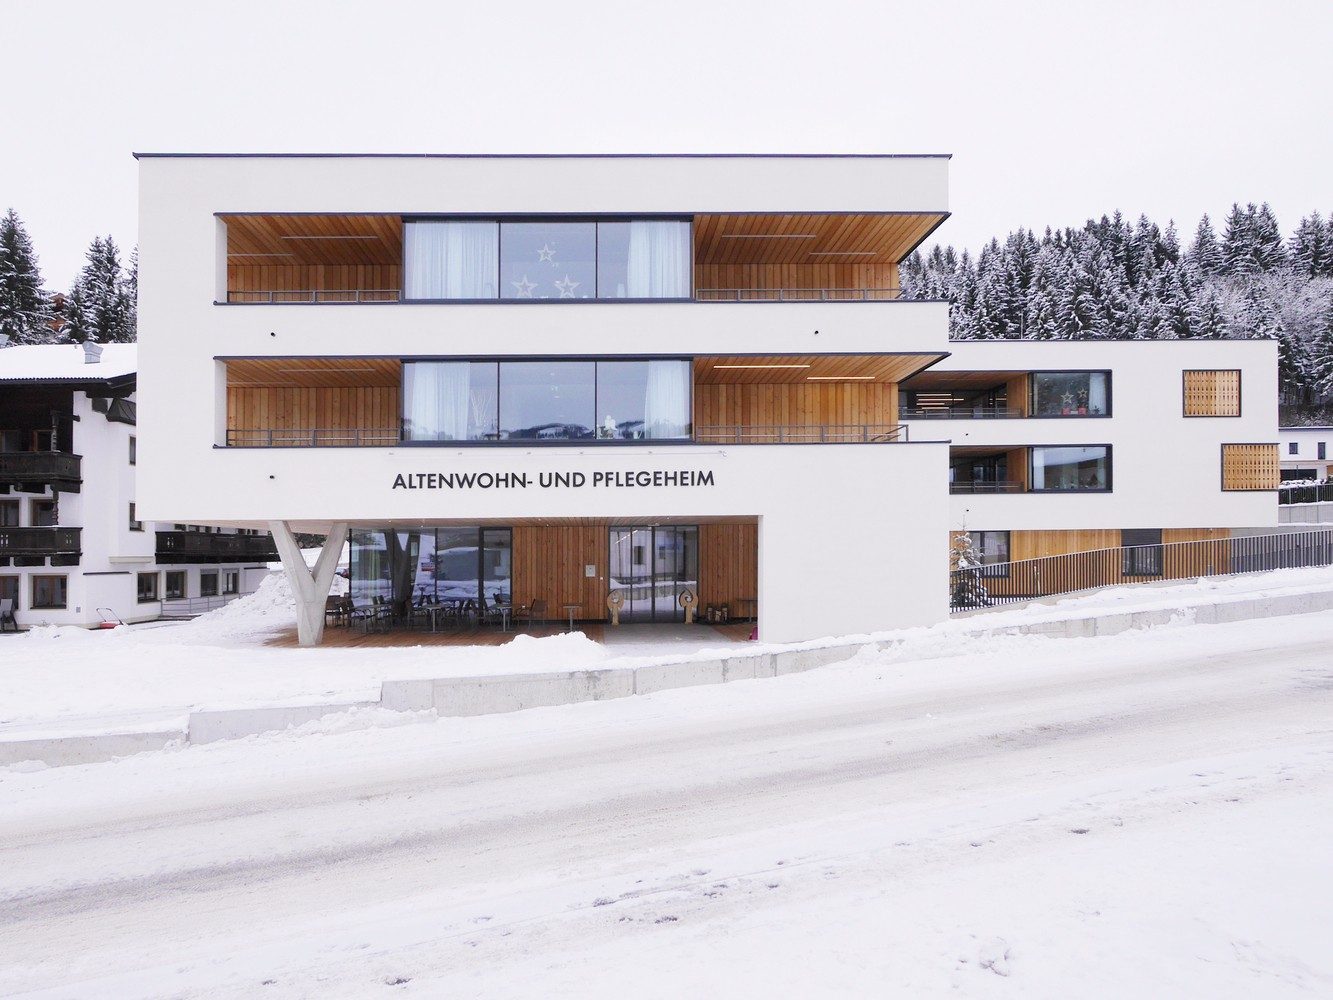
Wellness display and experience space: front area for brand narrative and product display, rear area for therapy and meditation rooms; circulation progresses from active to quiet. Materials include bamboo-wood, micro-cement, and linen textiles; lighting uses low color temperature with adjustable scenes. Fresh air and dehumidification enhanced for mountain humidity characteristics, ensuring long-term comfort.
Multimedia Library
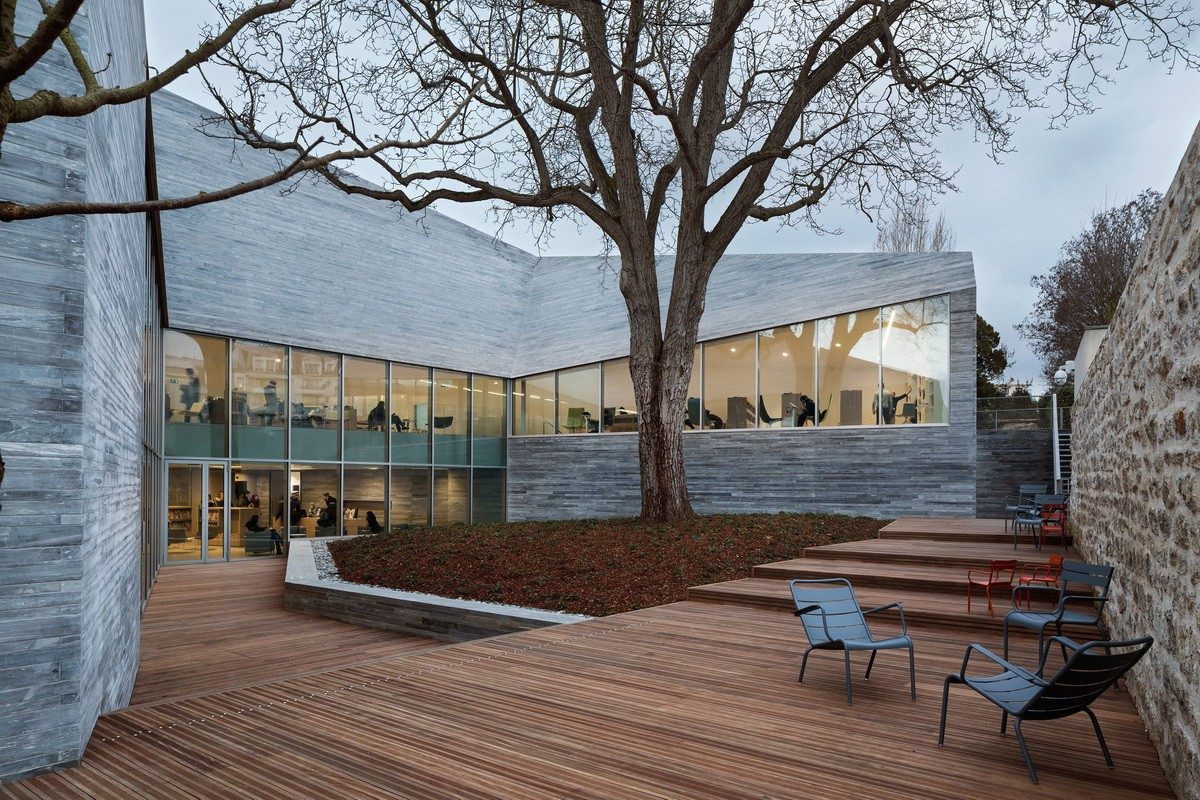
Multimedia library: open stacks, electronic reading, and maker space on separate floors; atrium penetration facilitates natural ventilation and wayfinding. Structure uses dense-rib floor system to control floor height in large-span reading areas. Acoustic ceiling integrated with lighting; auditorium independently sound-isolated. Exterior facade combines glass and terracotta panels; nighttime facade lighting highlights cultural building image.
Guangzhou Northern Suburb Private Residence
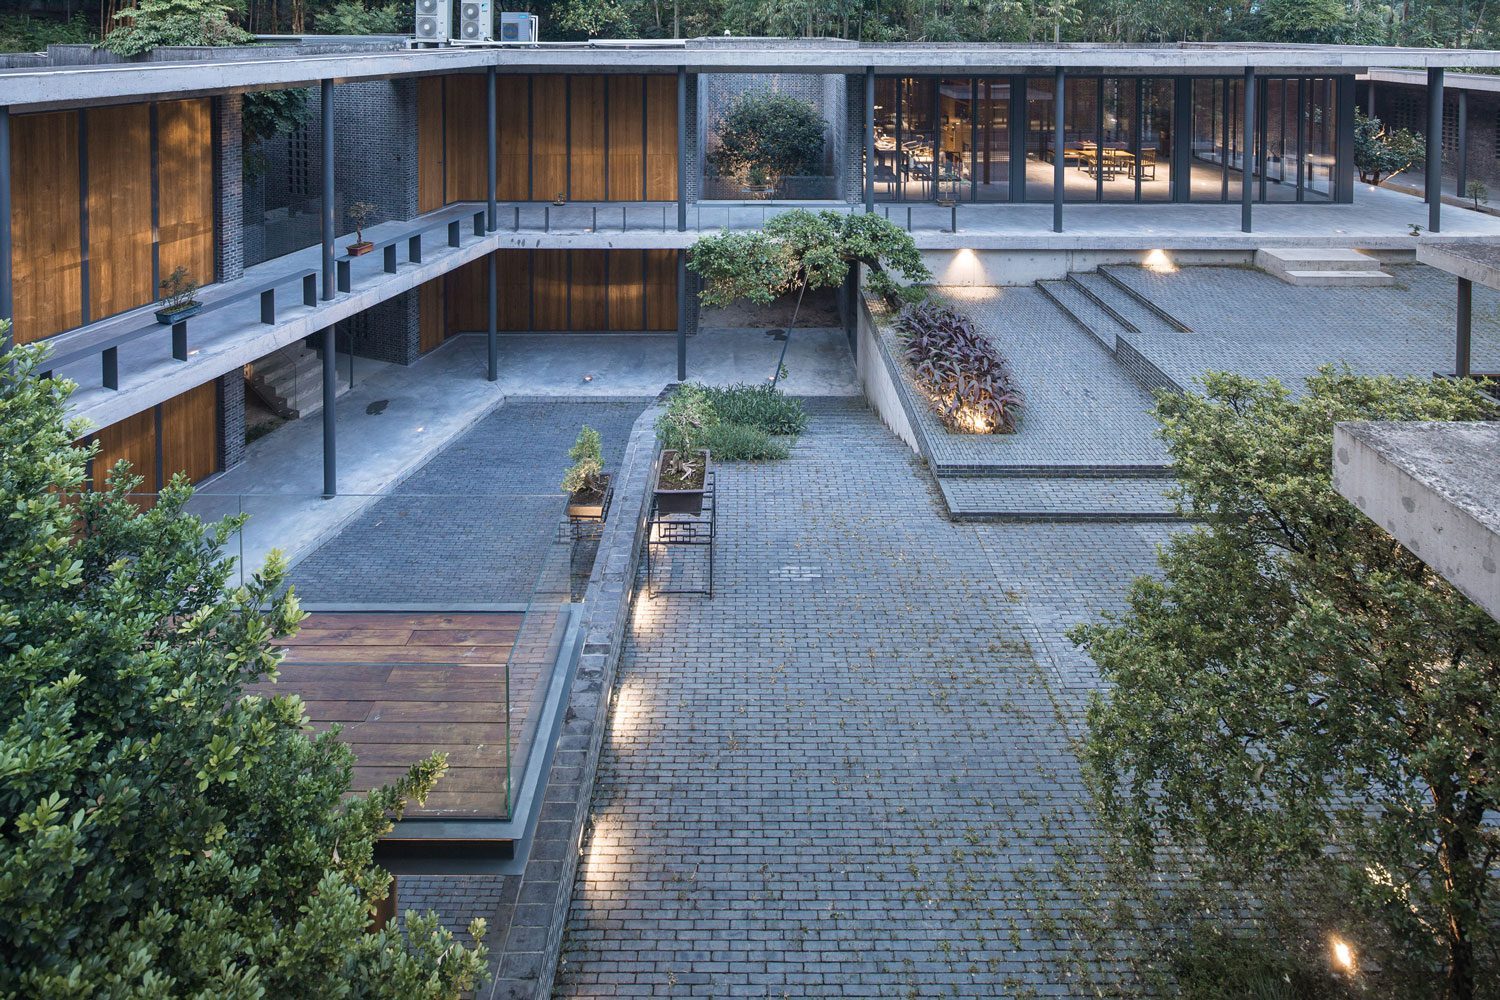
Suburban detached residence: ground floor living-dining and elder room, second floor master and children's rooms, basement equipment and storage; courtyard and building form L-shaped embrace. Facade simple volume with horizontal ribbon windows, roof eaves for shading; energy-efficient windows and exterior wall insulation meet local energy standards, photovoltaic panels reserved on south-facing roof.
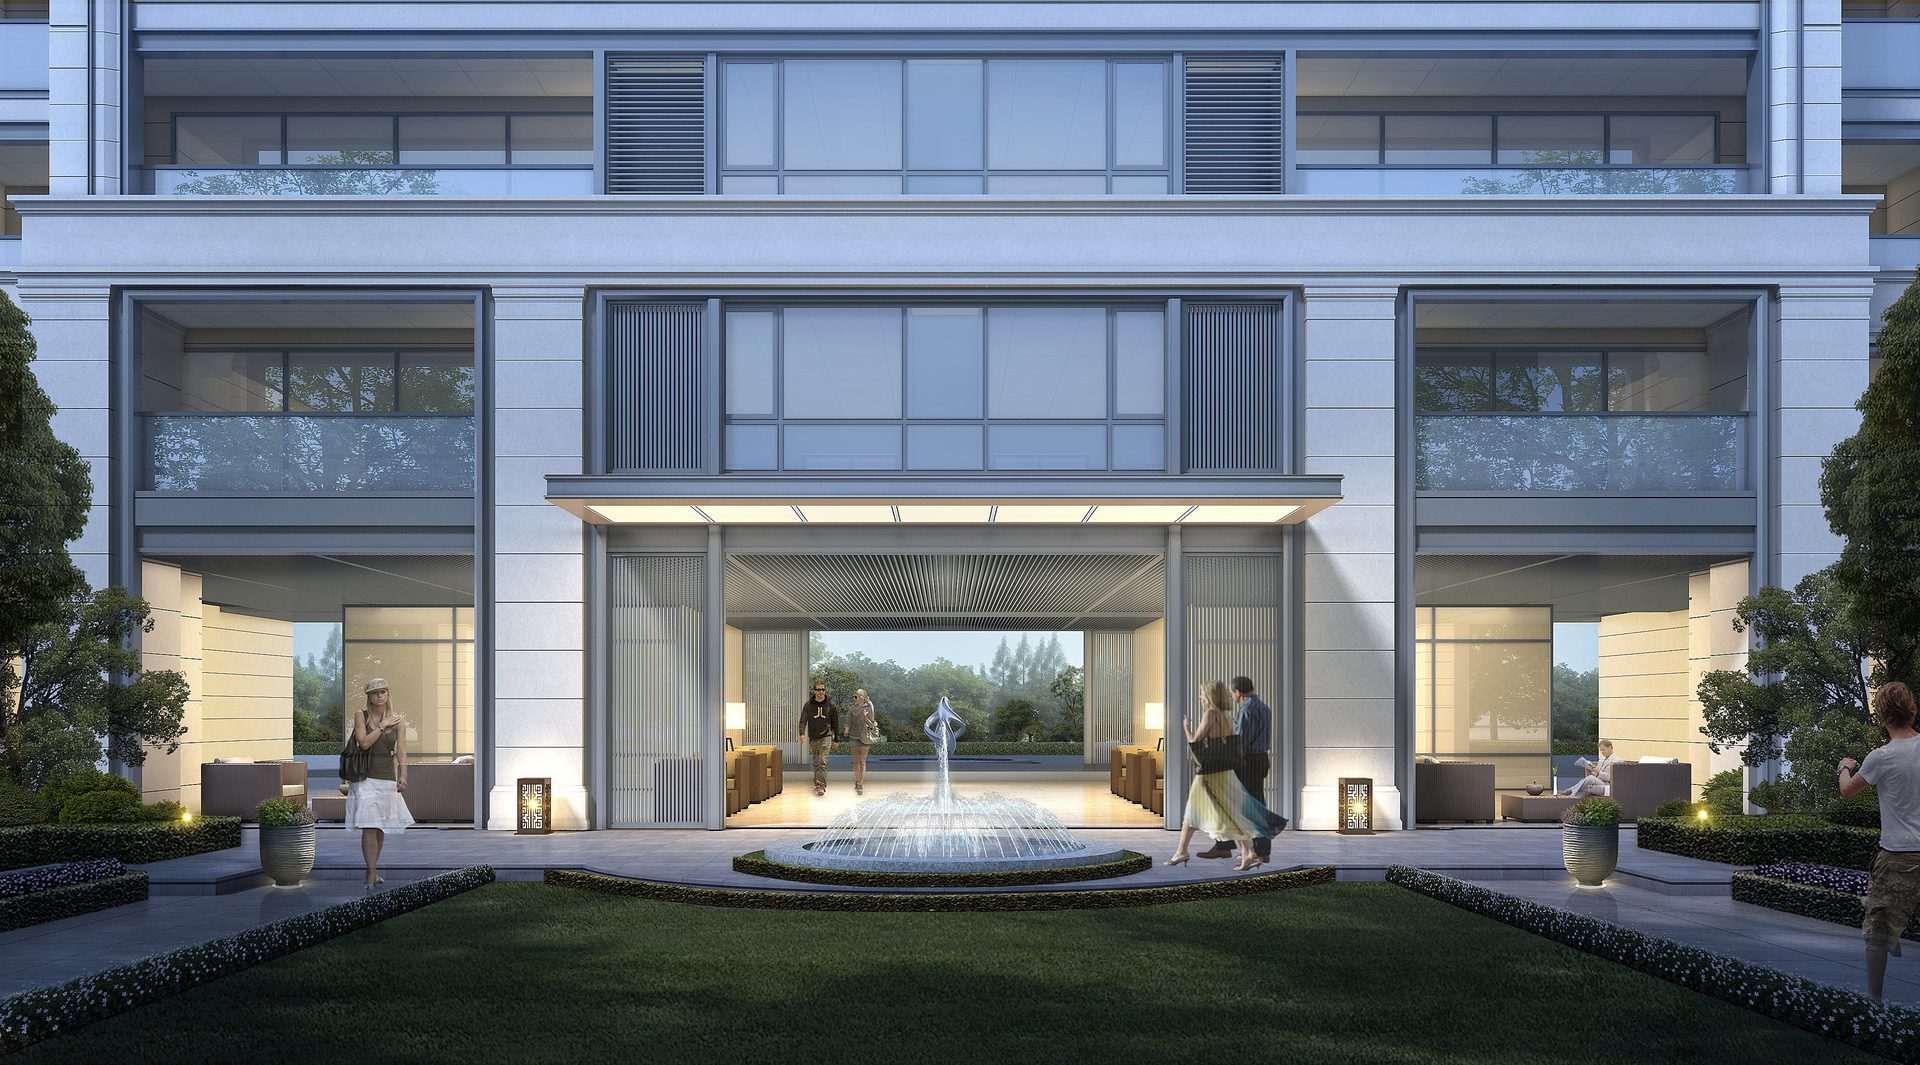
Suzhou Jiulongcang Yangcheng Lake
Waterfront premium residential: lakefront reserves public walkway; residential clusters open to interior courtyards; clubhouse and kindergarten along main entrance. Facade stone and metal moldings convey quality. Units feature wide living rooms and view balconies. Basement sump and moisture control designed for high water table.
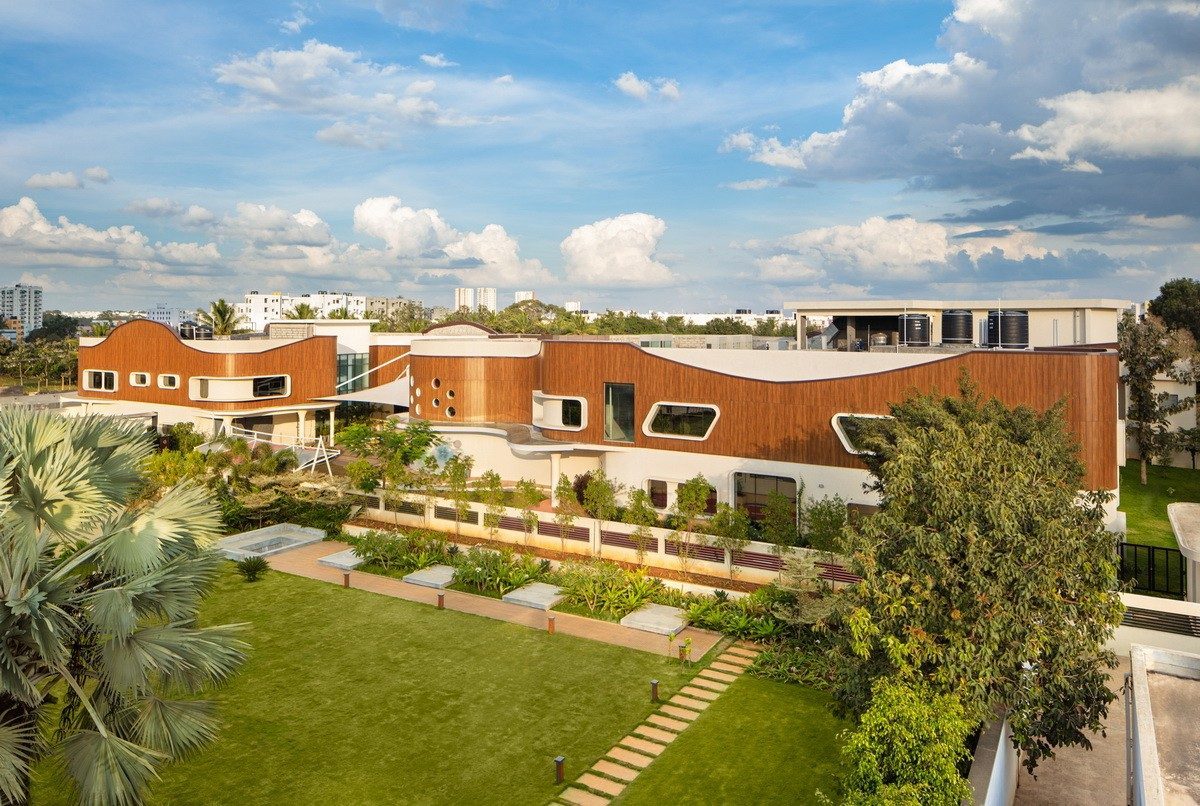
Early Education School
Early education and childcare complex: parent-child classrooms, sensory integration training, and half-day care zoned; parent observation windows and circulation isolation designed. Interior rounded furniture and full soft flooring coverage; air quality and fresh air volume enhanced per childcare standards. Exterior facade gentle colors coordinate with community environment; pickup temporary parking area independently designated.
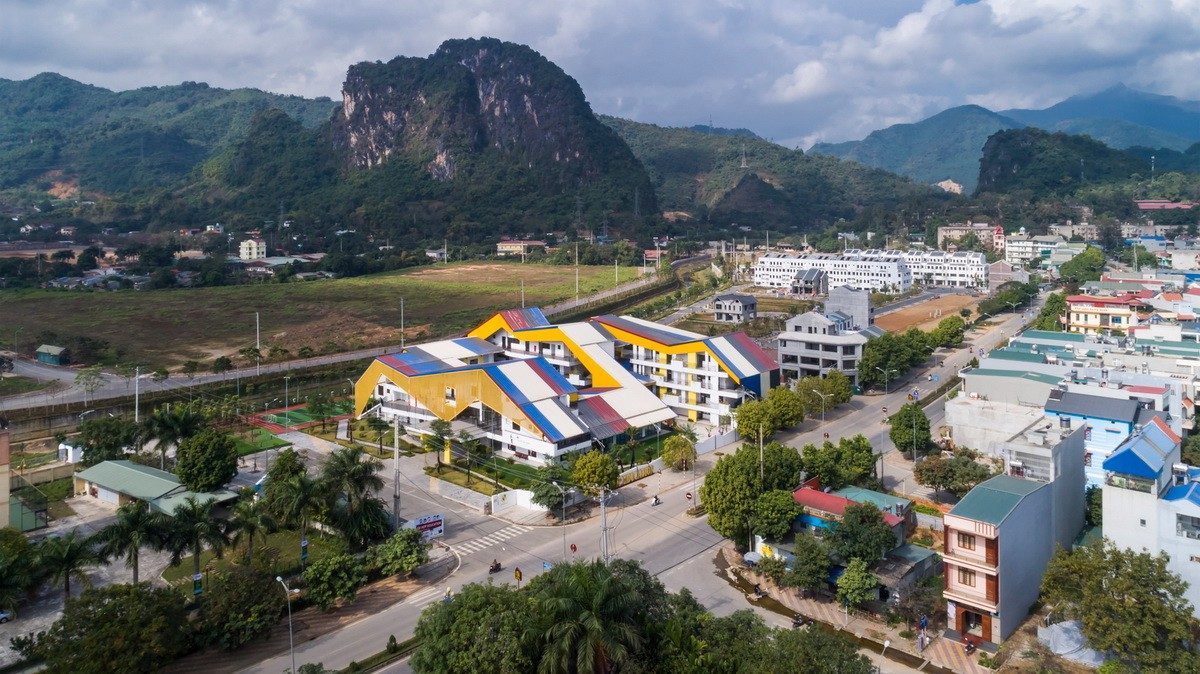
Hillside Kindergarten
Slope kindergarten: terraced layout with activity areas on multiple levels; retaining walls combined with planted slopes ensure child activity safety. Classrooms well-lit; multipurpose room placed on lower terrace to reduce structural transfer. Colors and Dong ethnic pattern elements abstractly applied to railings and paving, avoiding literal accumulation.
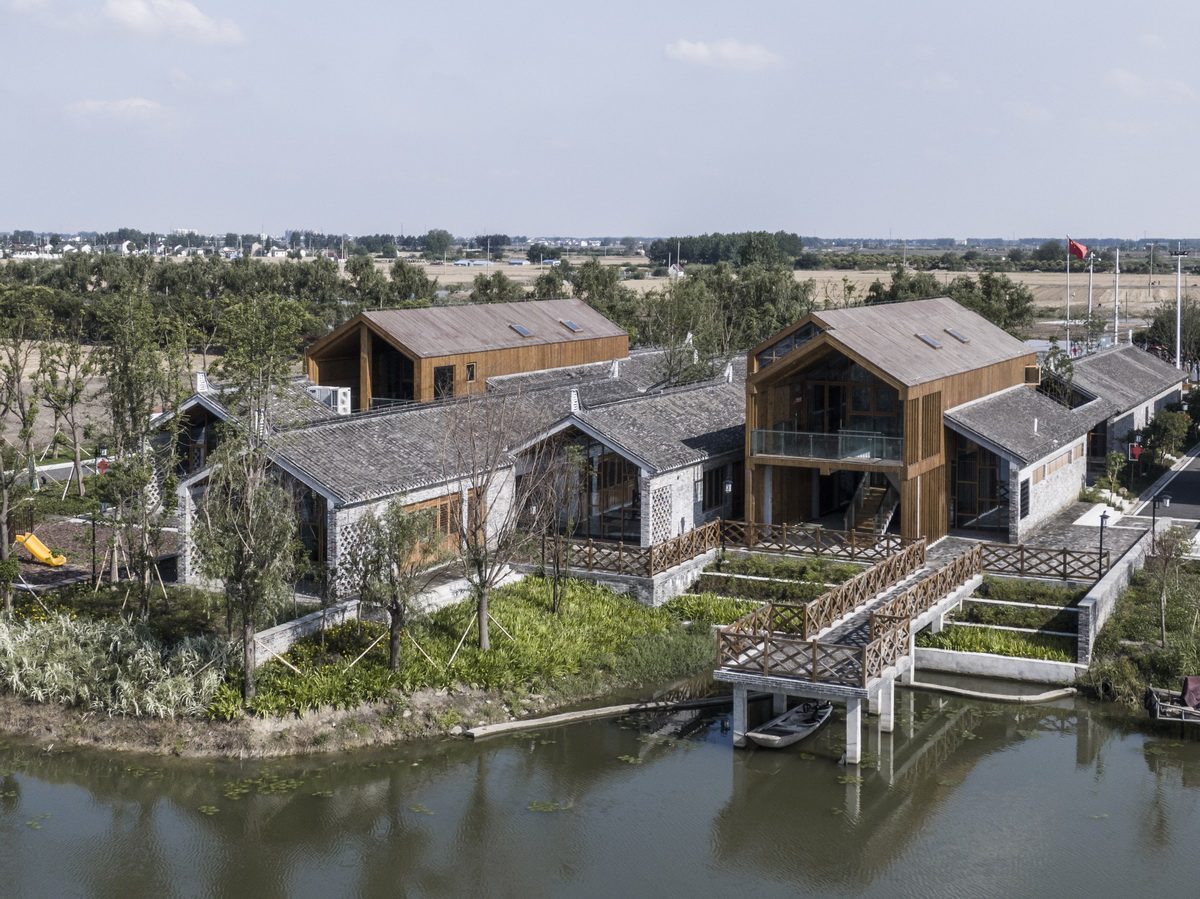
Village Activity Center
Village activity center: multi-function hall serves weddings and funerals; side wings house library, chess room, and health clinic; kitchen serves banquet catering. Building mainly single-story with partial second floor for storage and offices. Pitched roof and vernacular materials reduce costs; eave gray space accommodates market and festival crowds.
Commercial District Kindergarten
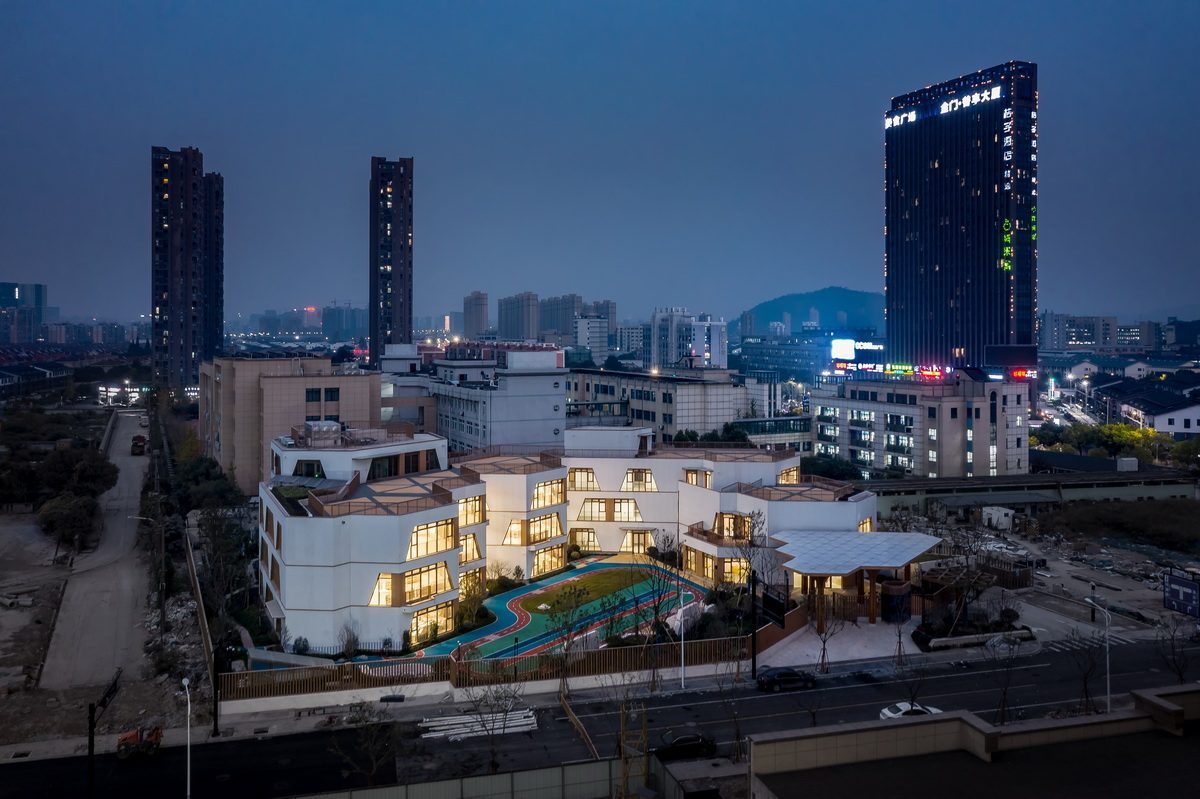
Urban commercial district supporting kindergarten: compact site with vertically stacked activity units and multipurpose room; roof serves as safe activity platform. Facade uses aluminum panels and colored vertical elements for identity; pickup plaza and sidewalk grade difference resolved with gentle slopes. Sound-insulating windows and construction details reduce traffic noise impact on classrooms.
Pomegranate Group Yangzhou
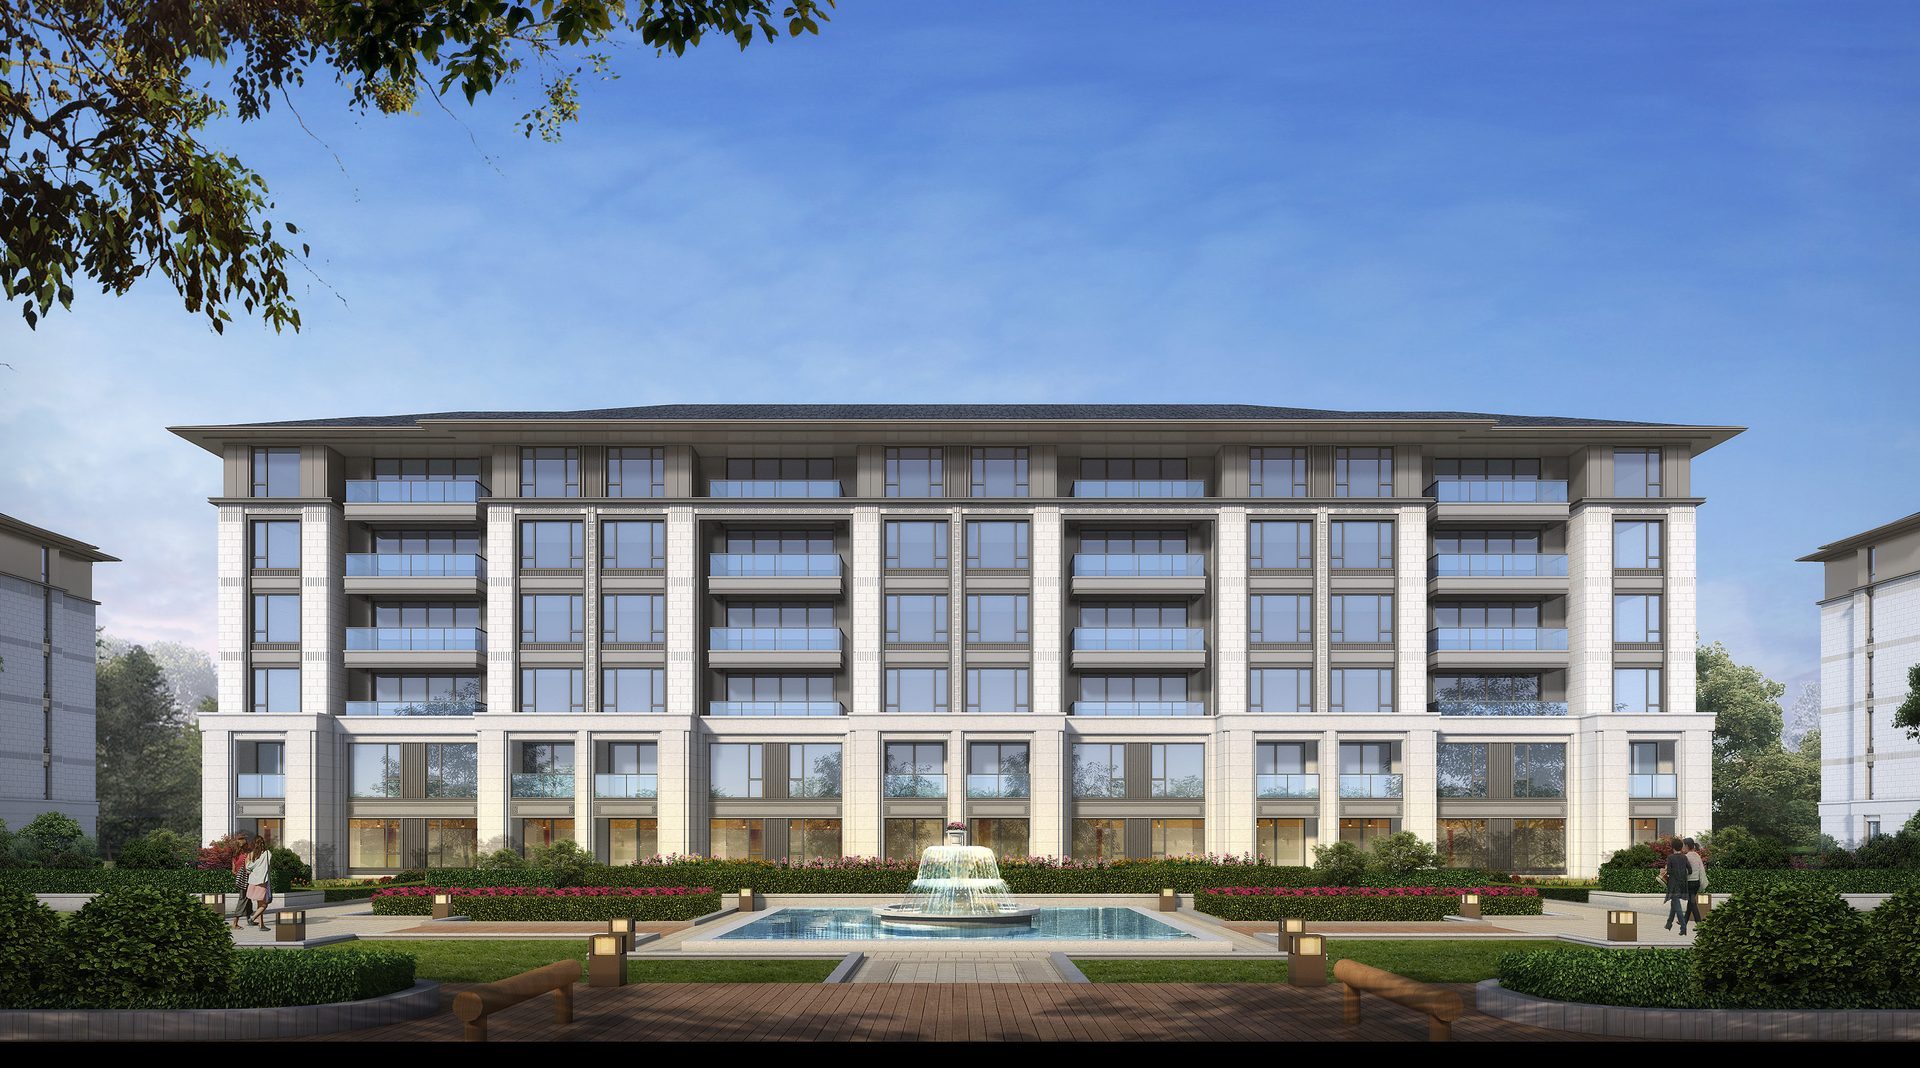
Waterfront high-rise residential: towers staggered for river views and spacing; ground-level pilotis and semi-clubhouse connect landscape belt. Facade aluminum panels and glass modern and clean. Units cover entry-level to upgrade needs; underground garage natural light wells and induced ventilation improve experience.
Guangxi Kindergarten
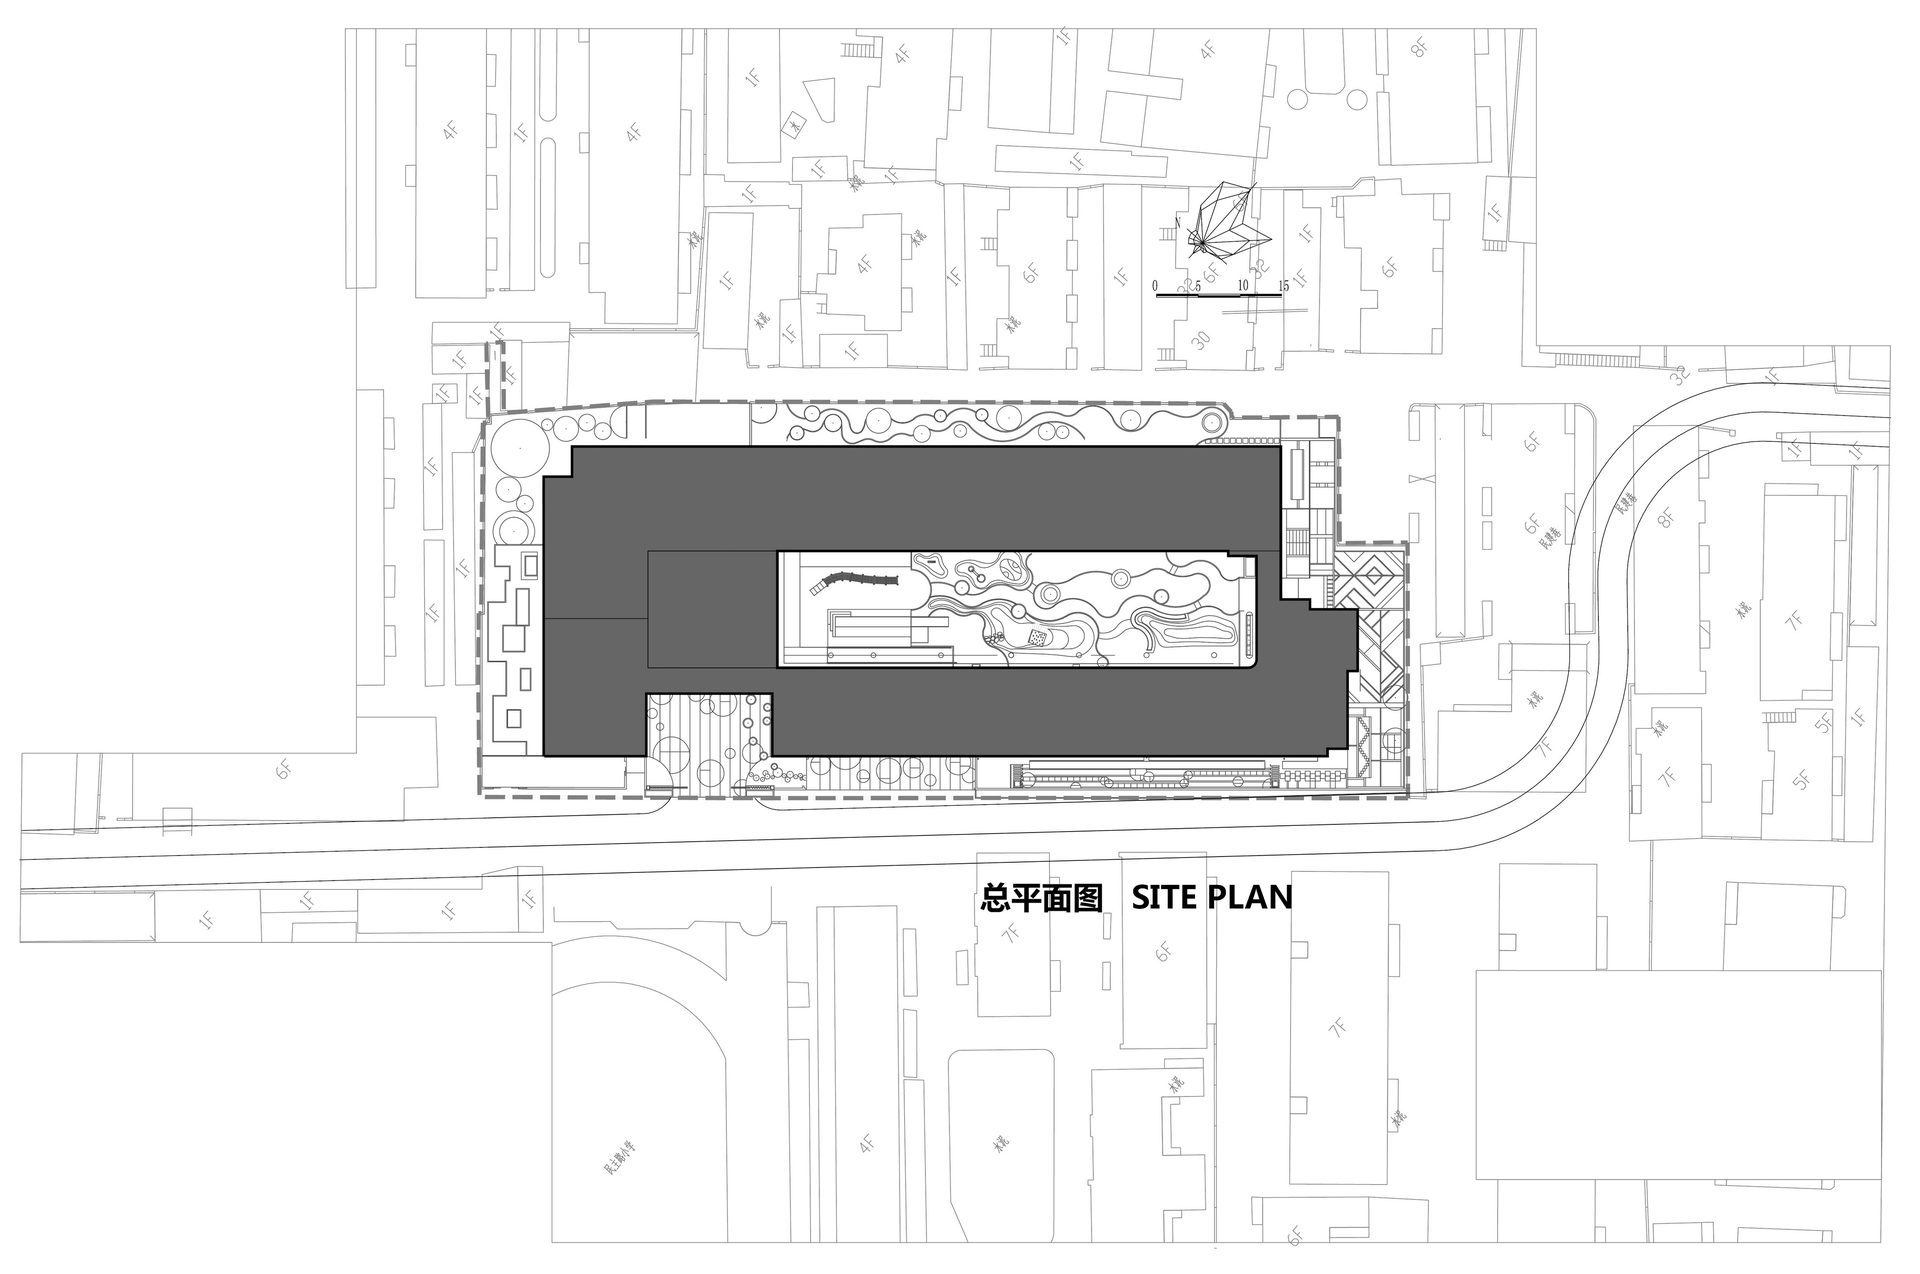
Kindergarten with community-shared interface: ground floor partial spaces can briefly open to parent waiting area, second floor and above purely for school use, ensuring safety. Facade combines colored terracotta panels with horizontal sun shades; activity areas use soft rubber and sandpit zones. Kitchen and meal delivery circulation independent, meeting health supervision requirements.
Rural Kindergarten
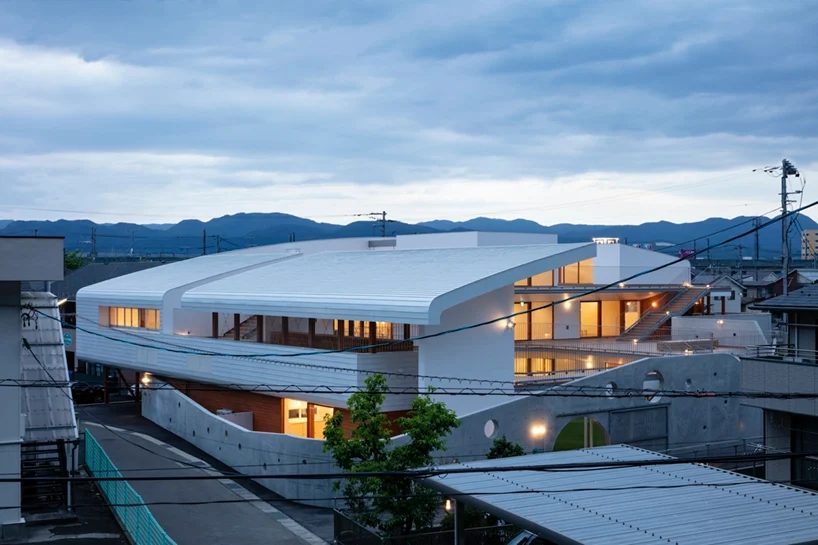
Rural kindergarten: building follows site contours with layered layout; activity areas integrate with planting gardens allowing safe nature contact for children. Classrooms face south for natural light; corridors double as semi-outdoor play galleries. Materials use easy-clean coatings and wood-plastic grilles with bright but non-glaring colors. Parent pickup area and temporary vehicle parking clearly separated, suited to township road conditions.
Chishui Memorial Hall
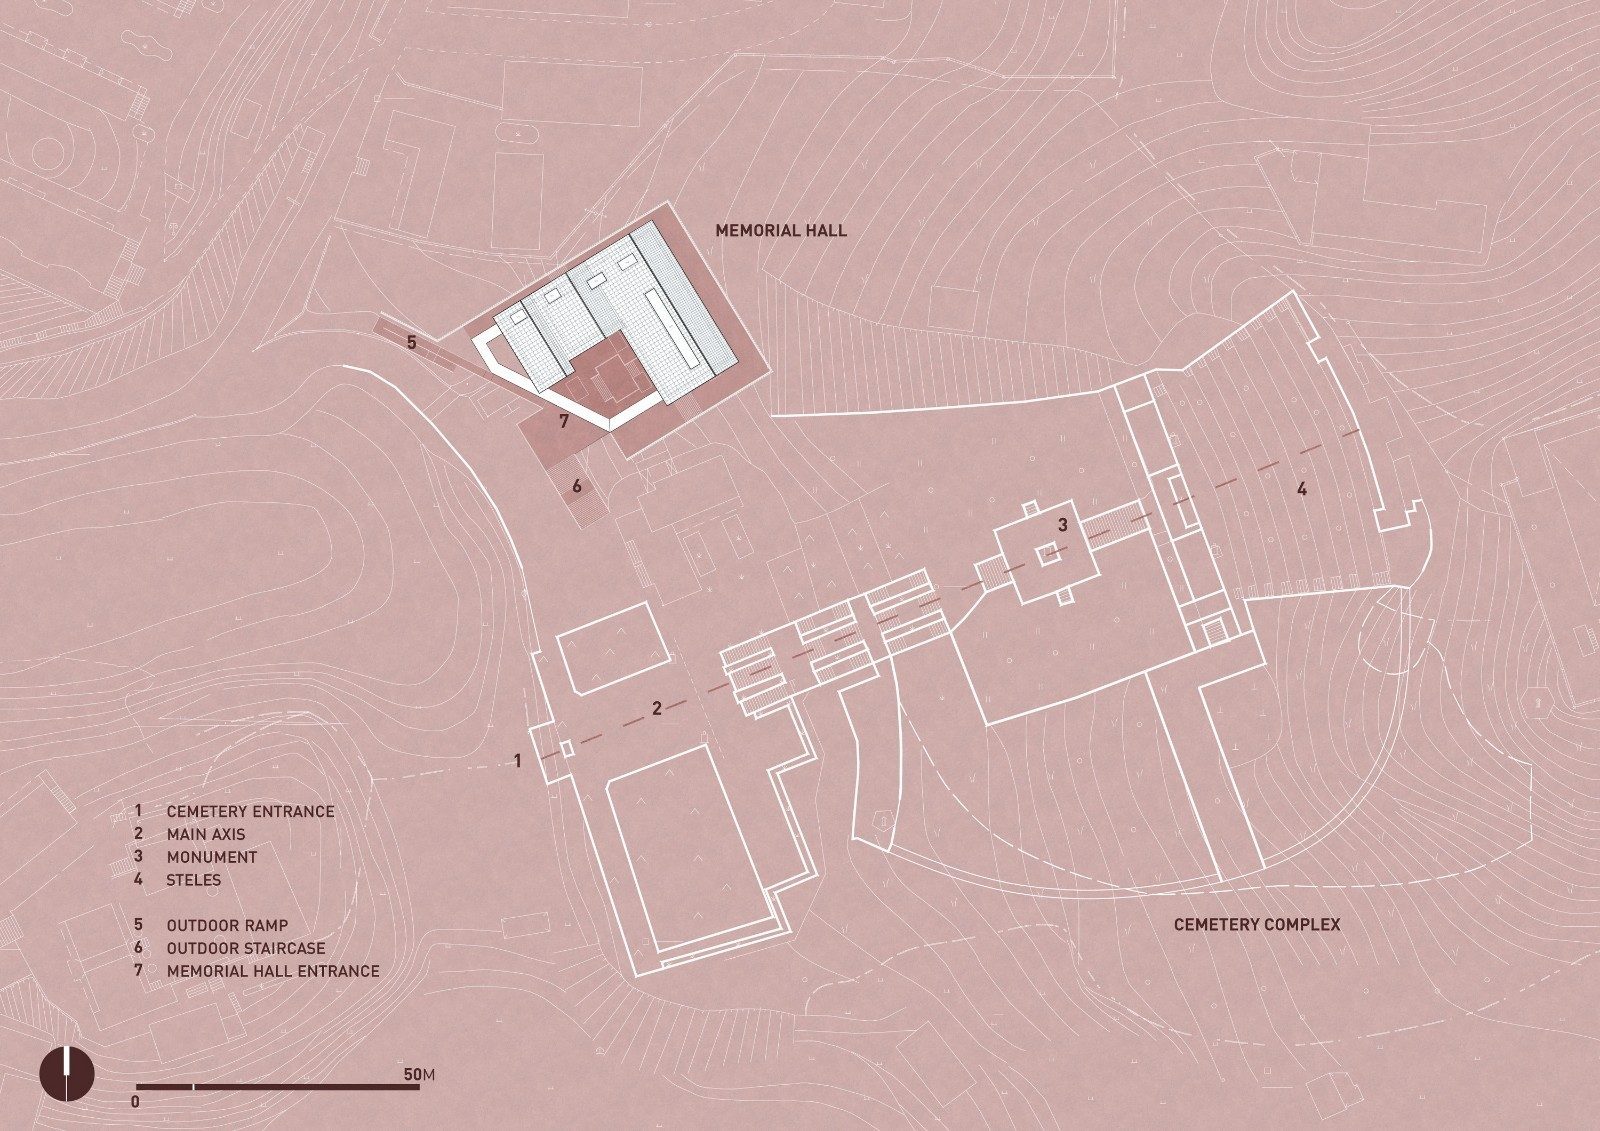
Memorial hall with revolutionary exhibition: sequential galleries combined with multimedia theater; outdoor memorial plaza with axial symmetry. Building volume modest, integrating with Danxia landform environment; materials mainly local stone and wood. Egress width and refuge areas consider peak tourist season flows.
Wenzhou Huangjin'ao
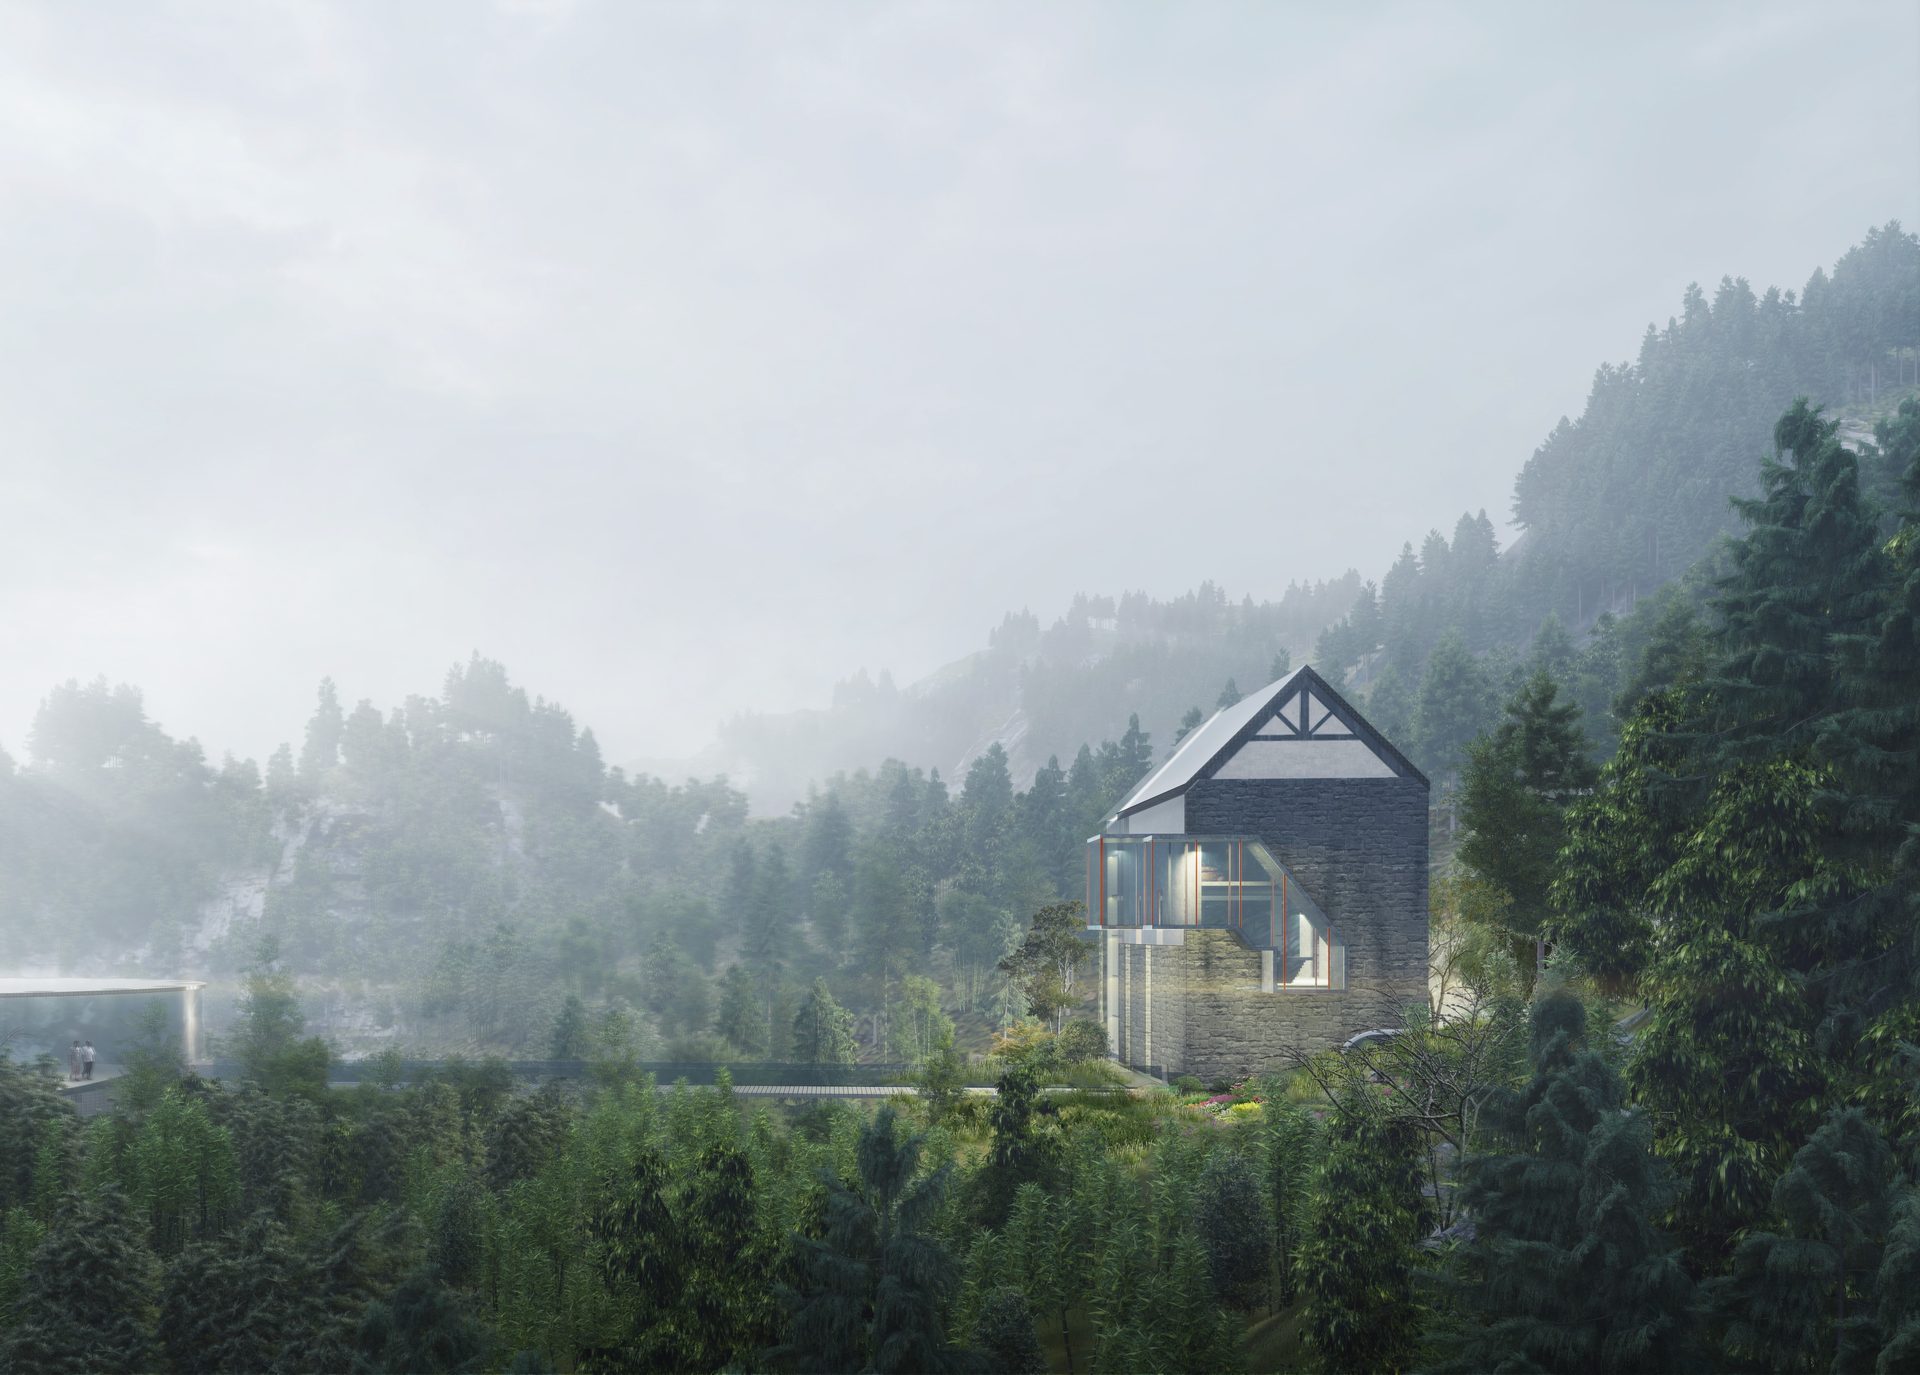
Mountain reception building: volume embedded in slope; green roof and planting soften visual mass; viewing side features large windows. Circulation primarily pedestrian and small shuttle vehicles; parking on lower terrace. Energy-efficient fireplace and insulated walls adapt to winter damp-cold climate.
Senior Living Villa
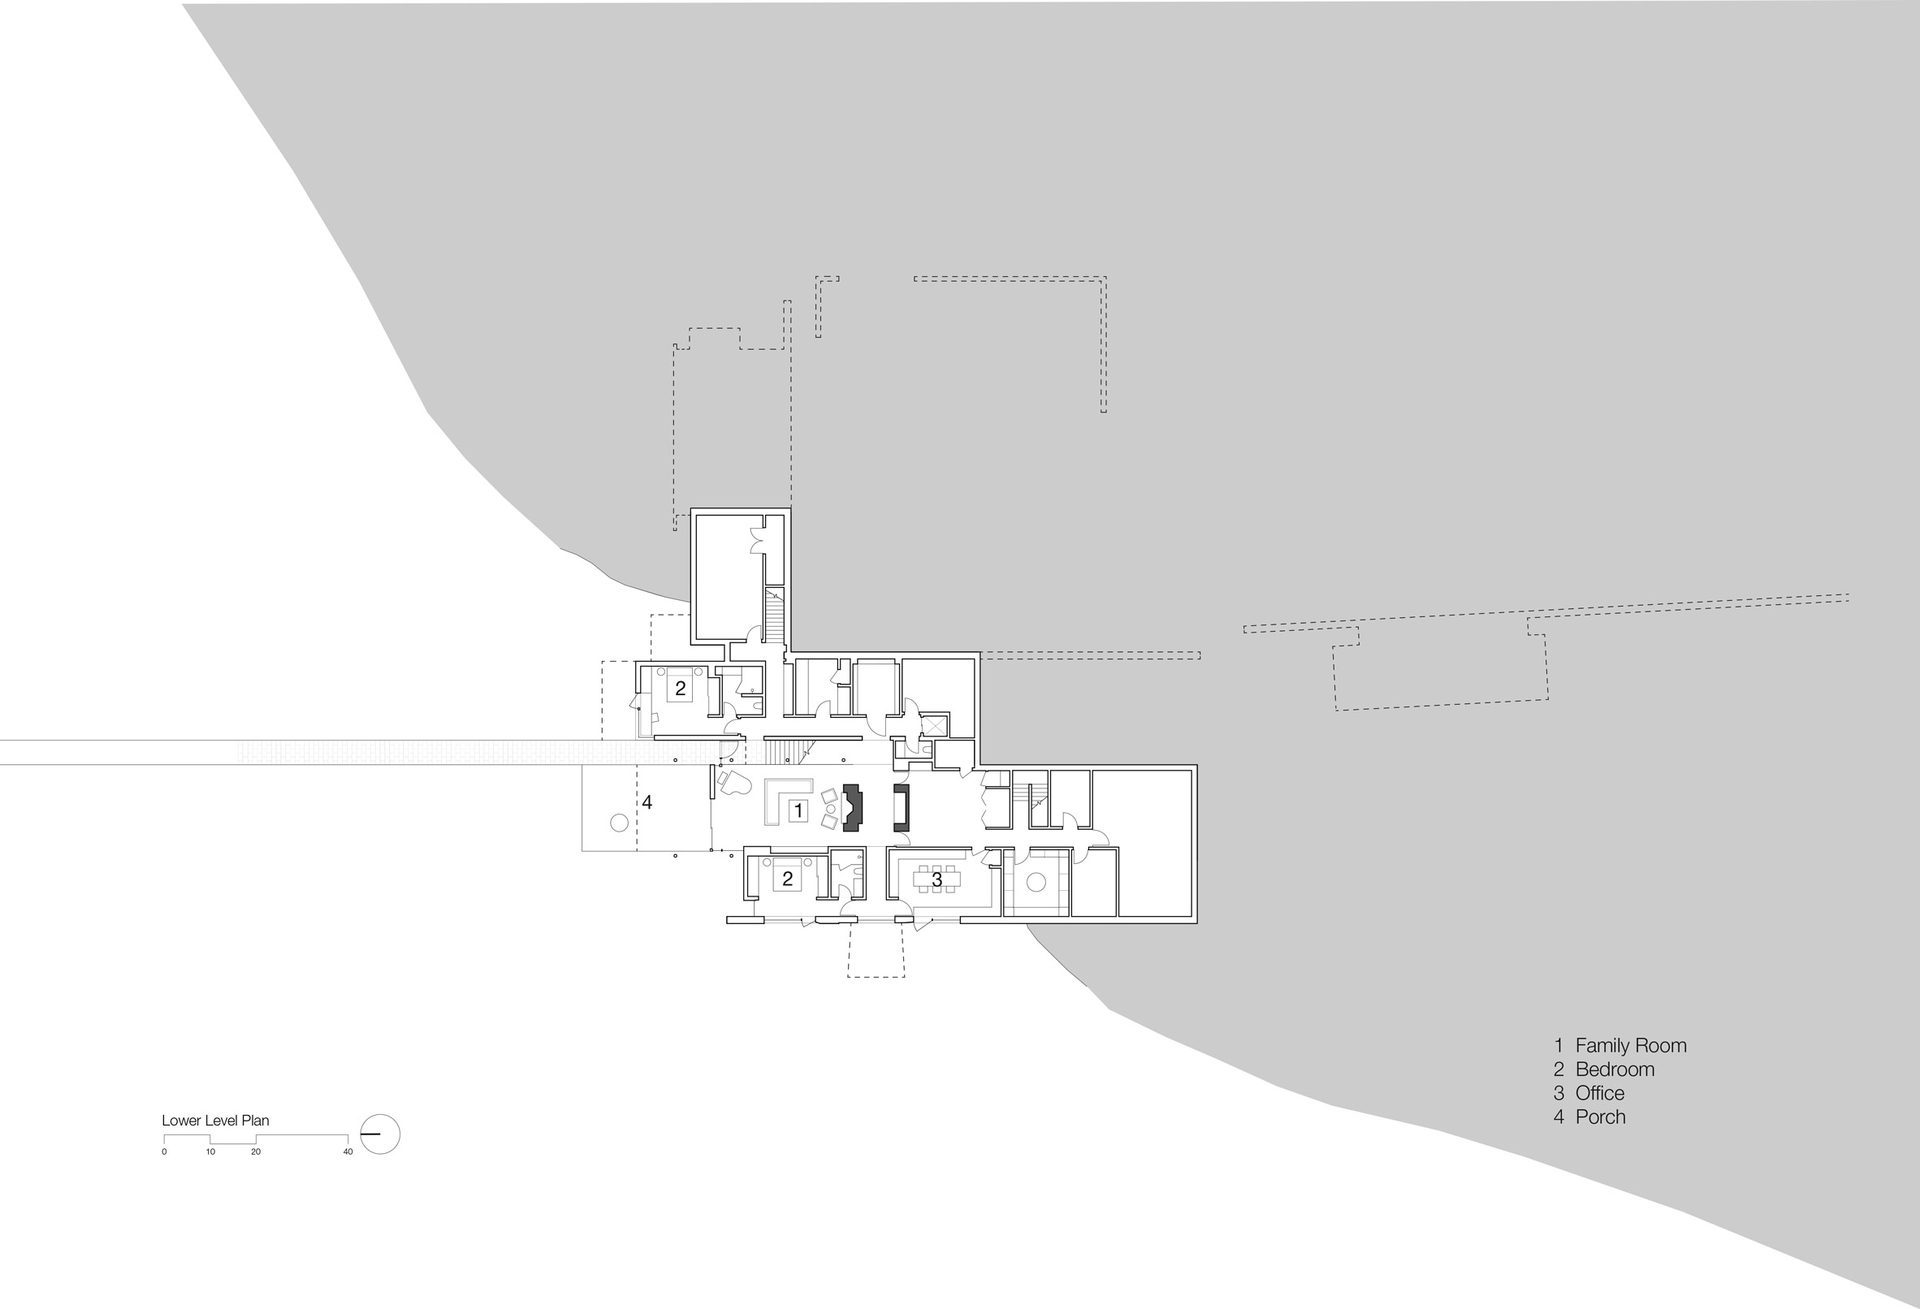
Mountain senior living villa: building follows slope; ground floor living and dining connect to courtyard, second floor bedrooms and viewing terrace. Elevator and ramps meet accessibility standards. Roof eaves and deep window openings balance sun shading with mountain views. Structure uses selective stilts to reduce earthwork; landscape retaining walls and building foundation share unified waterproofing system.
Quanzhou Yiheyuan
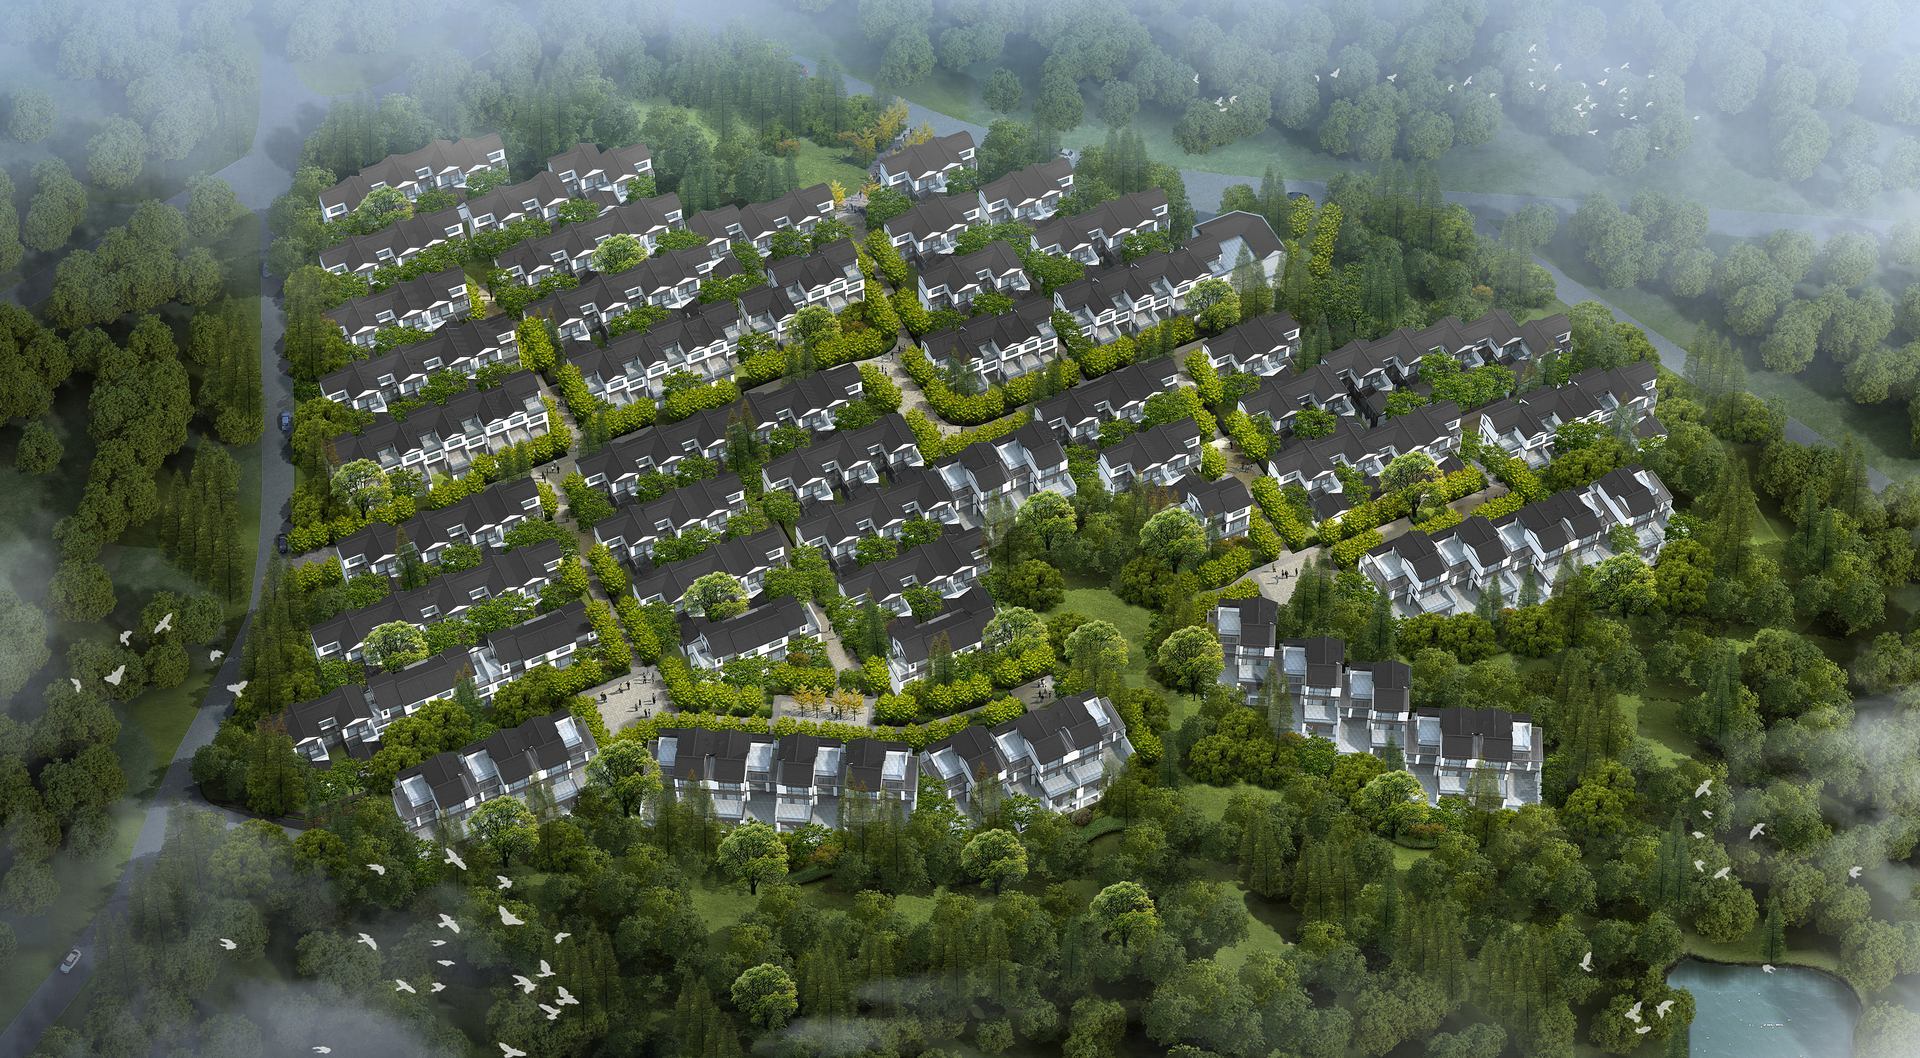
High-rise residential with gardens: central grand garden and covered corridors connect buildings; units emphasize south-facing width and storage space. Facade combines new Chinese-style eaves with metal lines. Kindergarten and fresh market along community main entrance; underground garage EV charging ratio reserved per local standards.
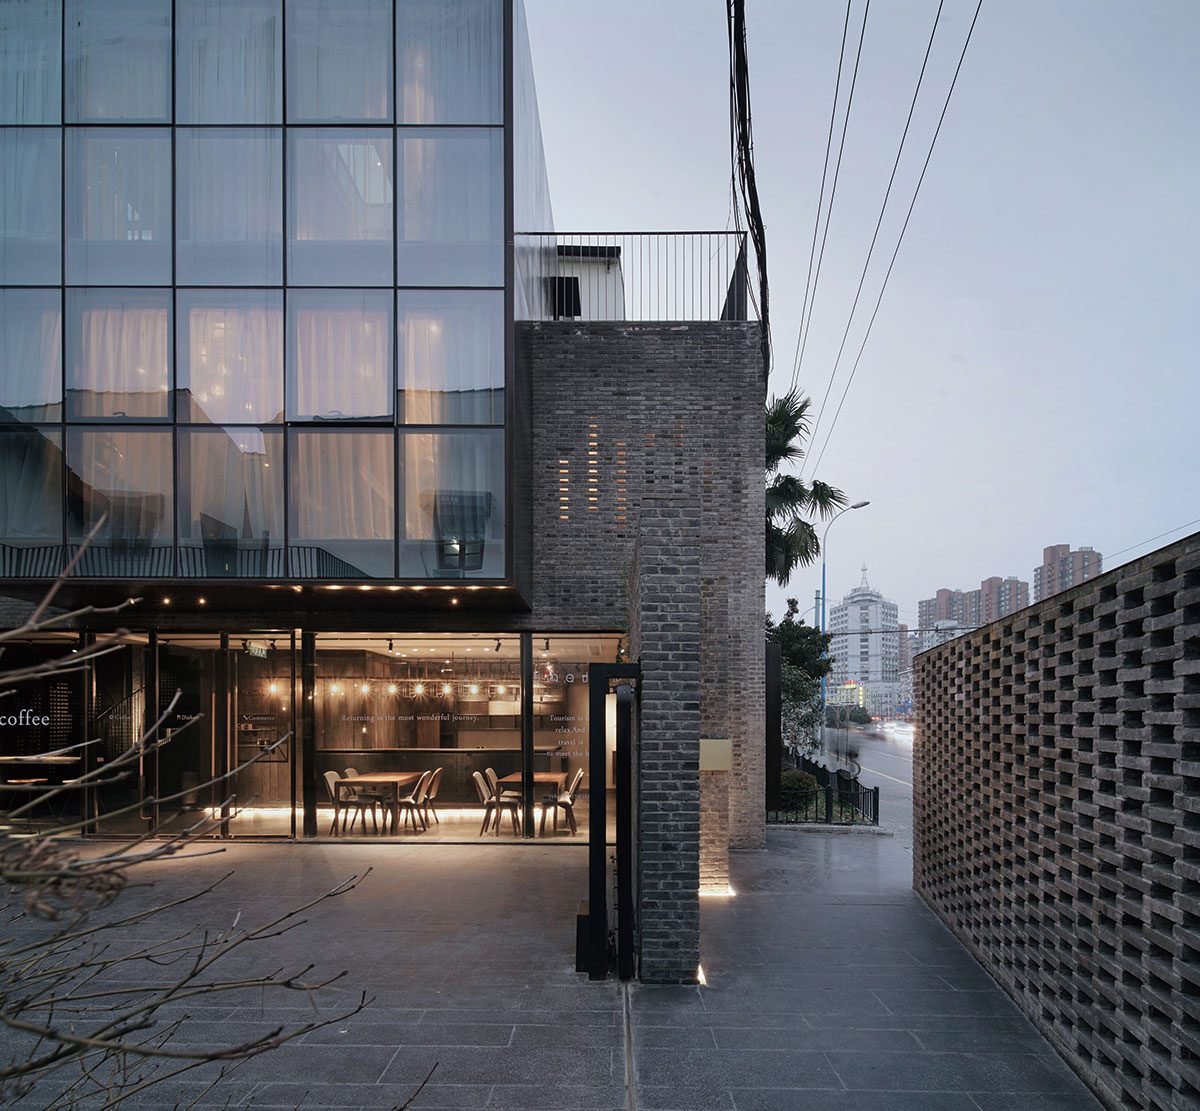
Shanghai Lilong Boutique Hotel
Boutique hotel at lilong scale: volume split into staggered blocks forming interior courtyards and narrow lanes; guest floor corridors naturally ventilated and lit. Facade uses blue brick and metal window frames echoing street texture. Interior creates serene atmosphere with dark wood veneer, handmade brick, and textile soft furnishings. Rooftop terrace serves as public rest area; structural reinforcement and drainage coordinated with drawing review during design phase.
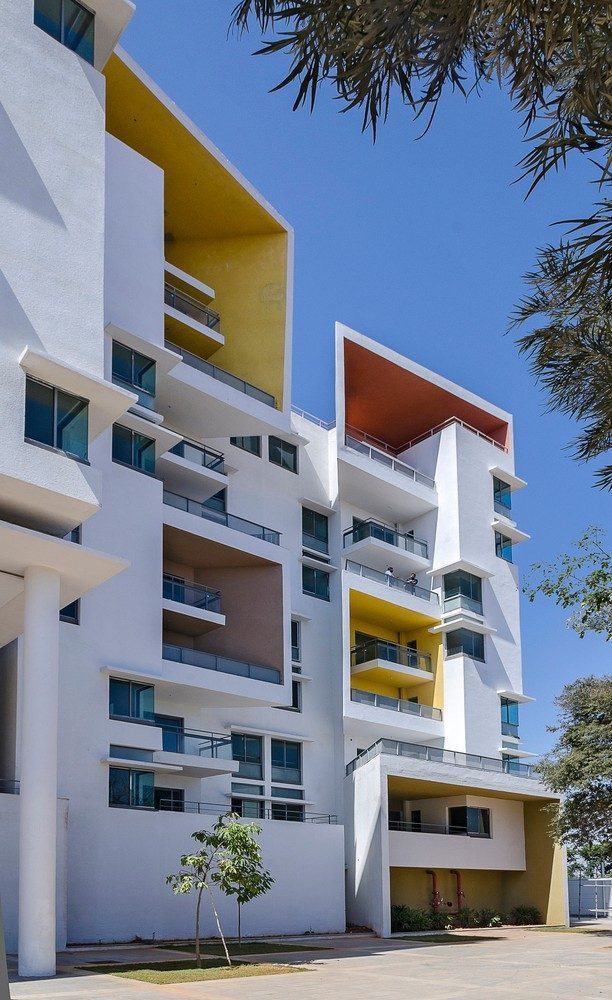
Senior Apartments
Senior apartments: independent units with kitchenettes; shared dining, medical, and activity floors at mid-level vertical core to reduce elevator trips. Facade stable tones combined with balcony greenery. Emergency call, gas alarm, and sprinkler systems fully covered. Rooftop drying and gardening areas meet seniors' daily habits.
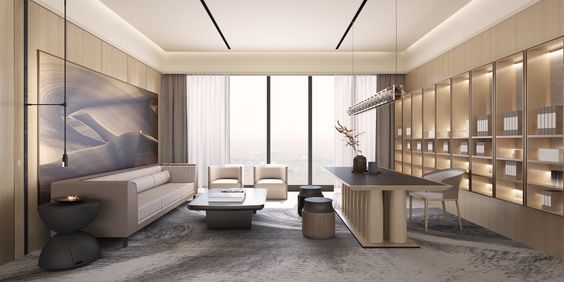
Mianning Resort Hotel
Resort hotel with lakeside (or riverside) layout: guest wing and public areas in separate buildings; lobby transparent facing water, infinity pool and boardwalk connecting to landscape. Guest floor corridors single-sided lit; suites equipped for private soaking pools. Local stone and wood used for outdoor paving and structures; energy-efficient window-to-wall ratio and external shading adapted to plateau sunlight.
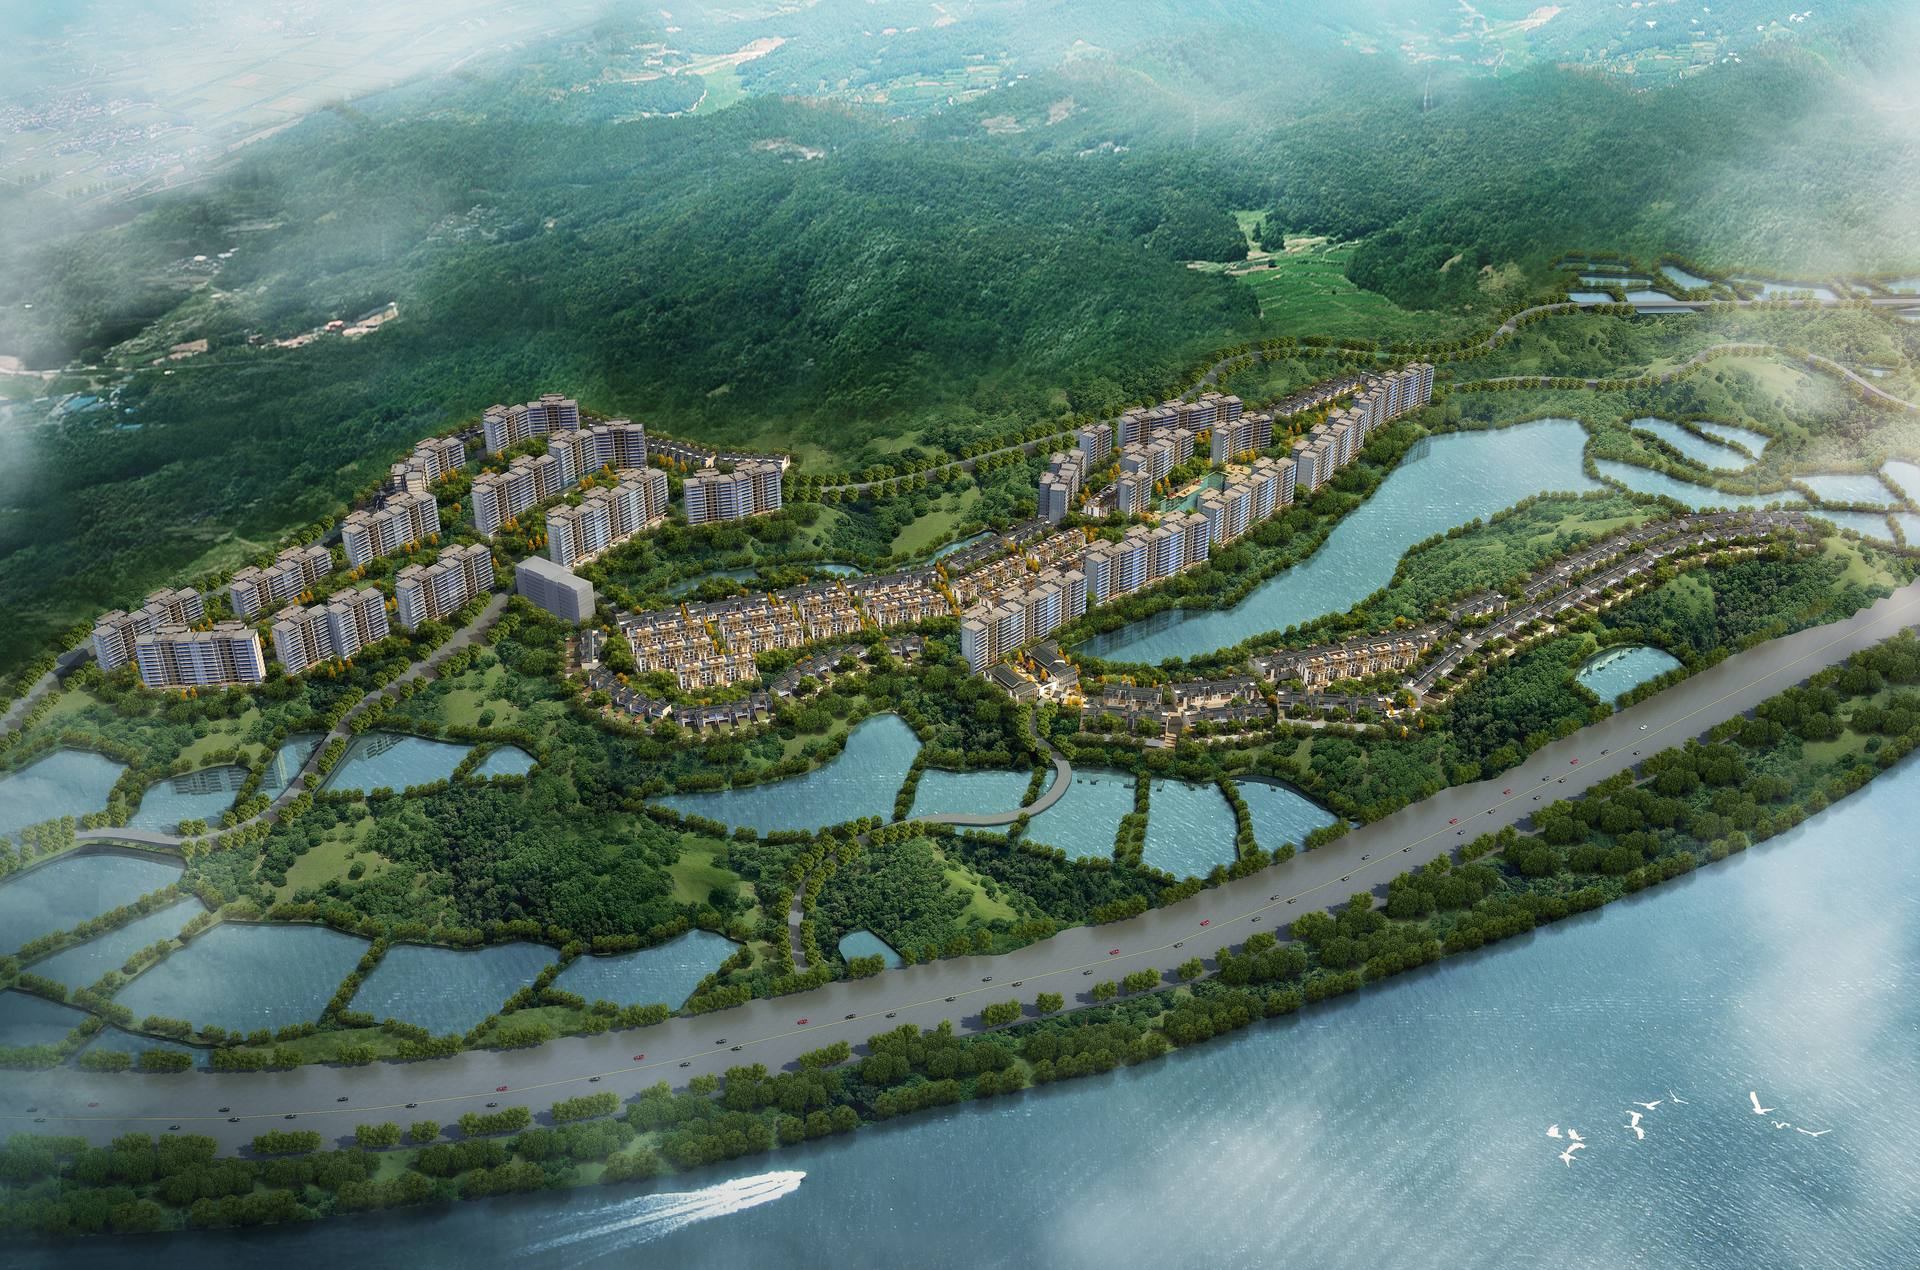
Poly Jiangmen Tangxia
Residential planning and facade system design: high-rise, mid-rise, and supporting commercial arranged along municipal road, forming central garden and jogging track internally. Facade emphasizes horizontal feel with linear elements and balcony projections; colors controlled within beige and dark gray range. Kindergarten and community center adjacent to main entrance, meeting service radius and fire rescue surface requirements.
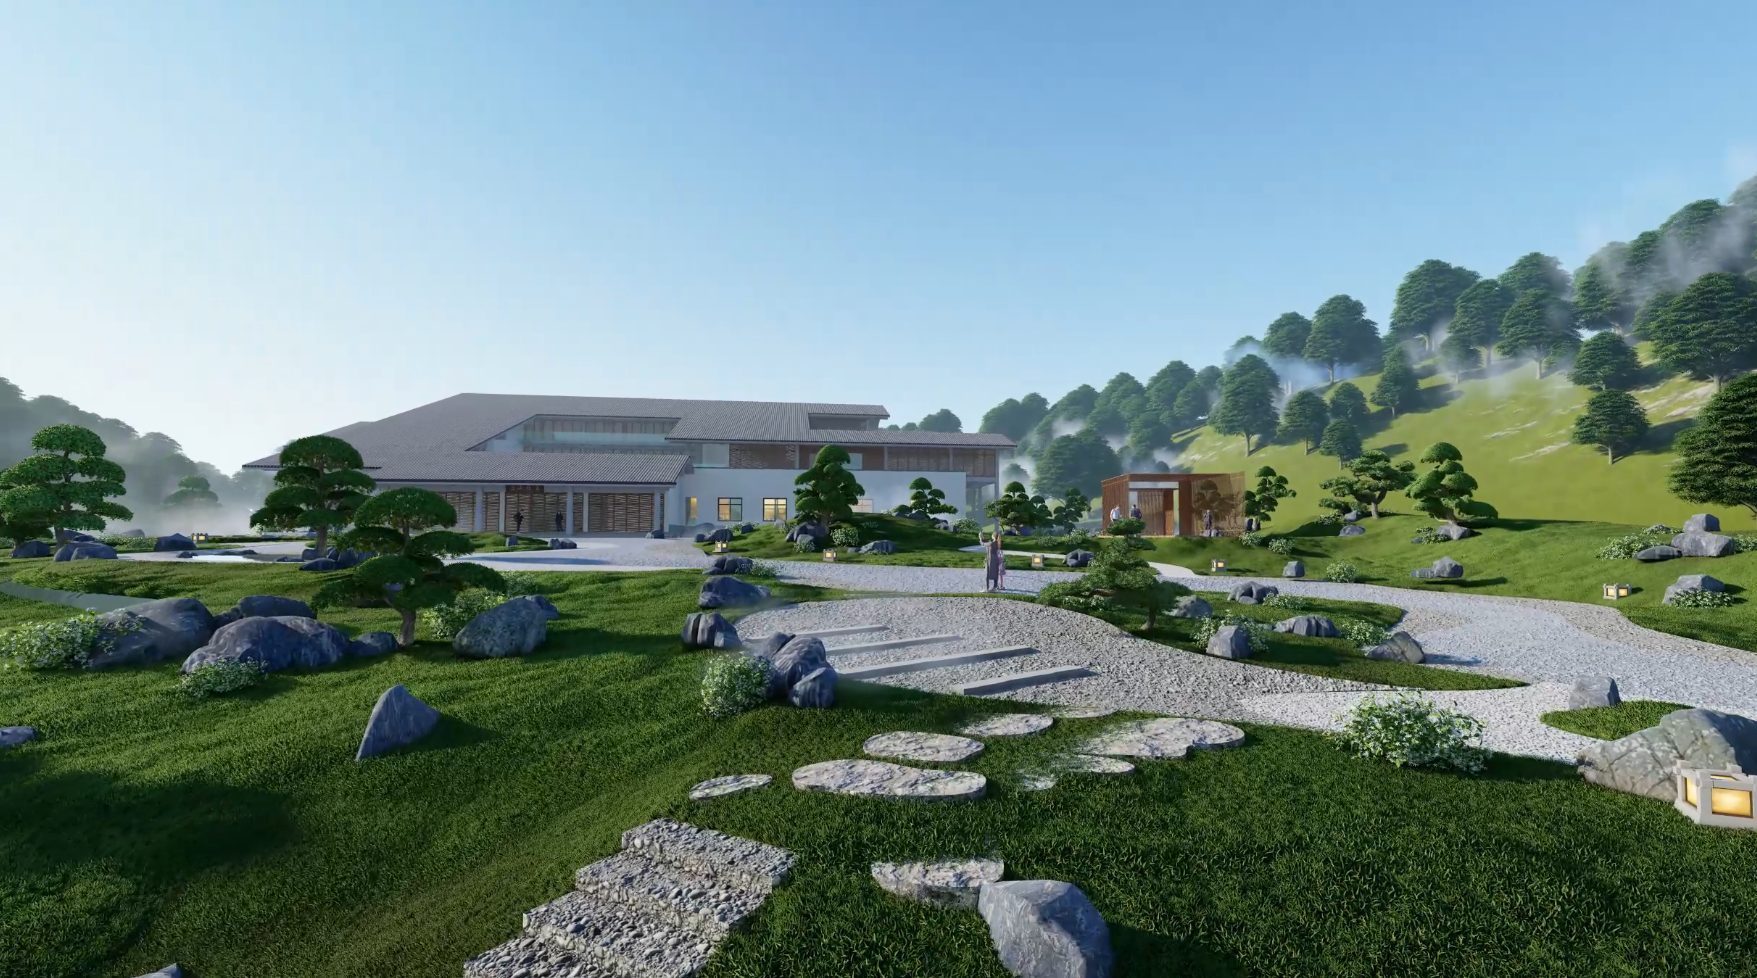
Liyang Tianmu Lake Tea Culture Center
Tea culture and exhibition center: exhibition area introduces cultivation and processing techniques; tasting area adjacent to retail; outdoor tea garden paths connect to building. Building outline echoes rolling hills; wood grilles combined with glass curtain wall. Roof rainwater collection for landscape irrigation; solar water heating for restrooms.
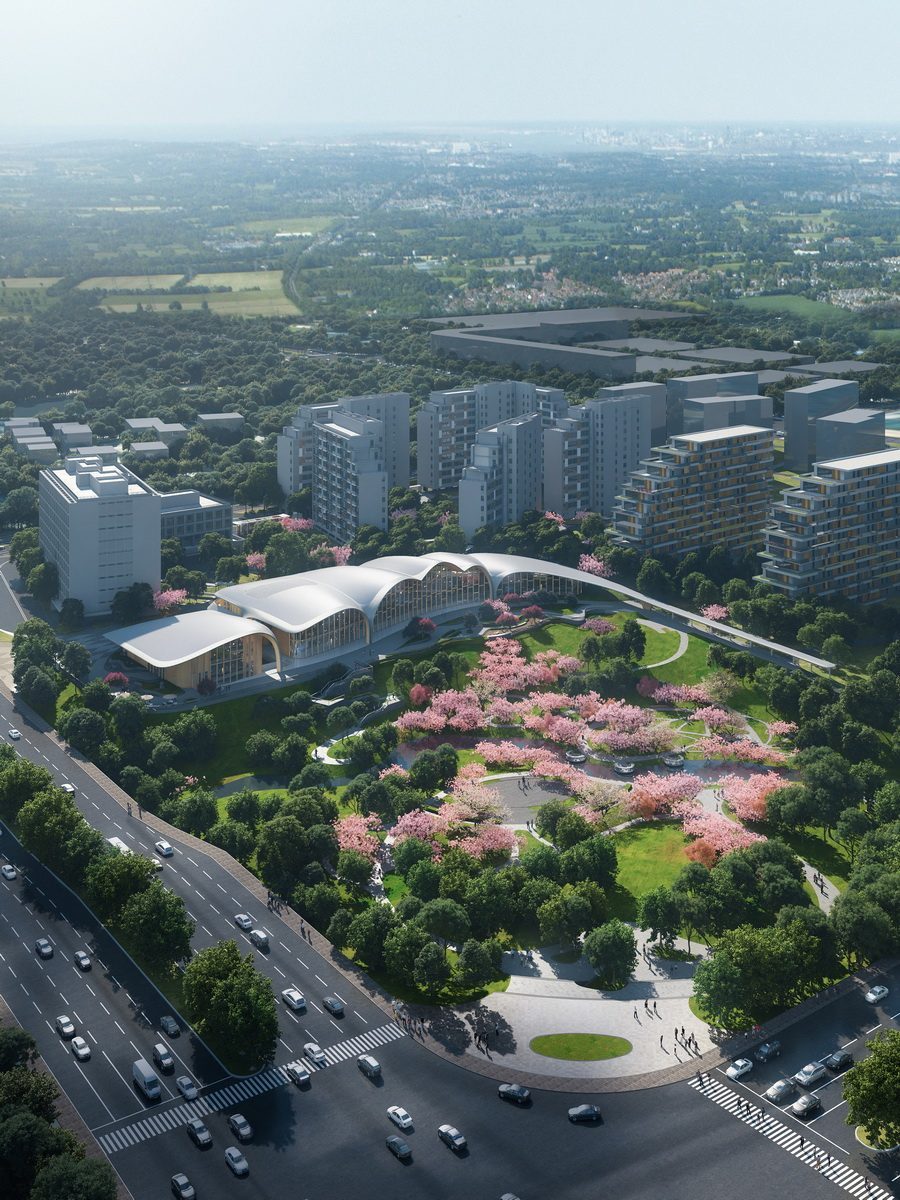
Guangxi Senior Living Community
Senior living community master plan and phase one buildings: independent living, nursing, and rehabilitation buildings zoned; central landscape lake and jogging track connect public spaces. Units emphasize aging-in-place details: slip-resistant flooring, continuous handrails, emergency call points. Supporting medical station and day care center adjacent to main entrance; vehicular and pedestrian circulation separated.
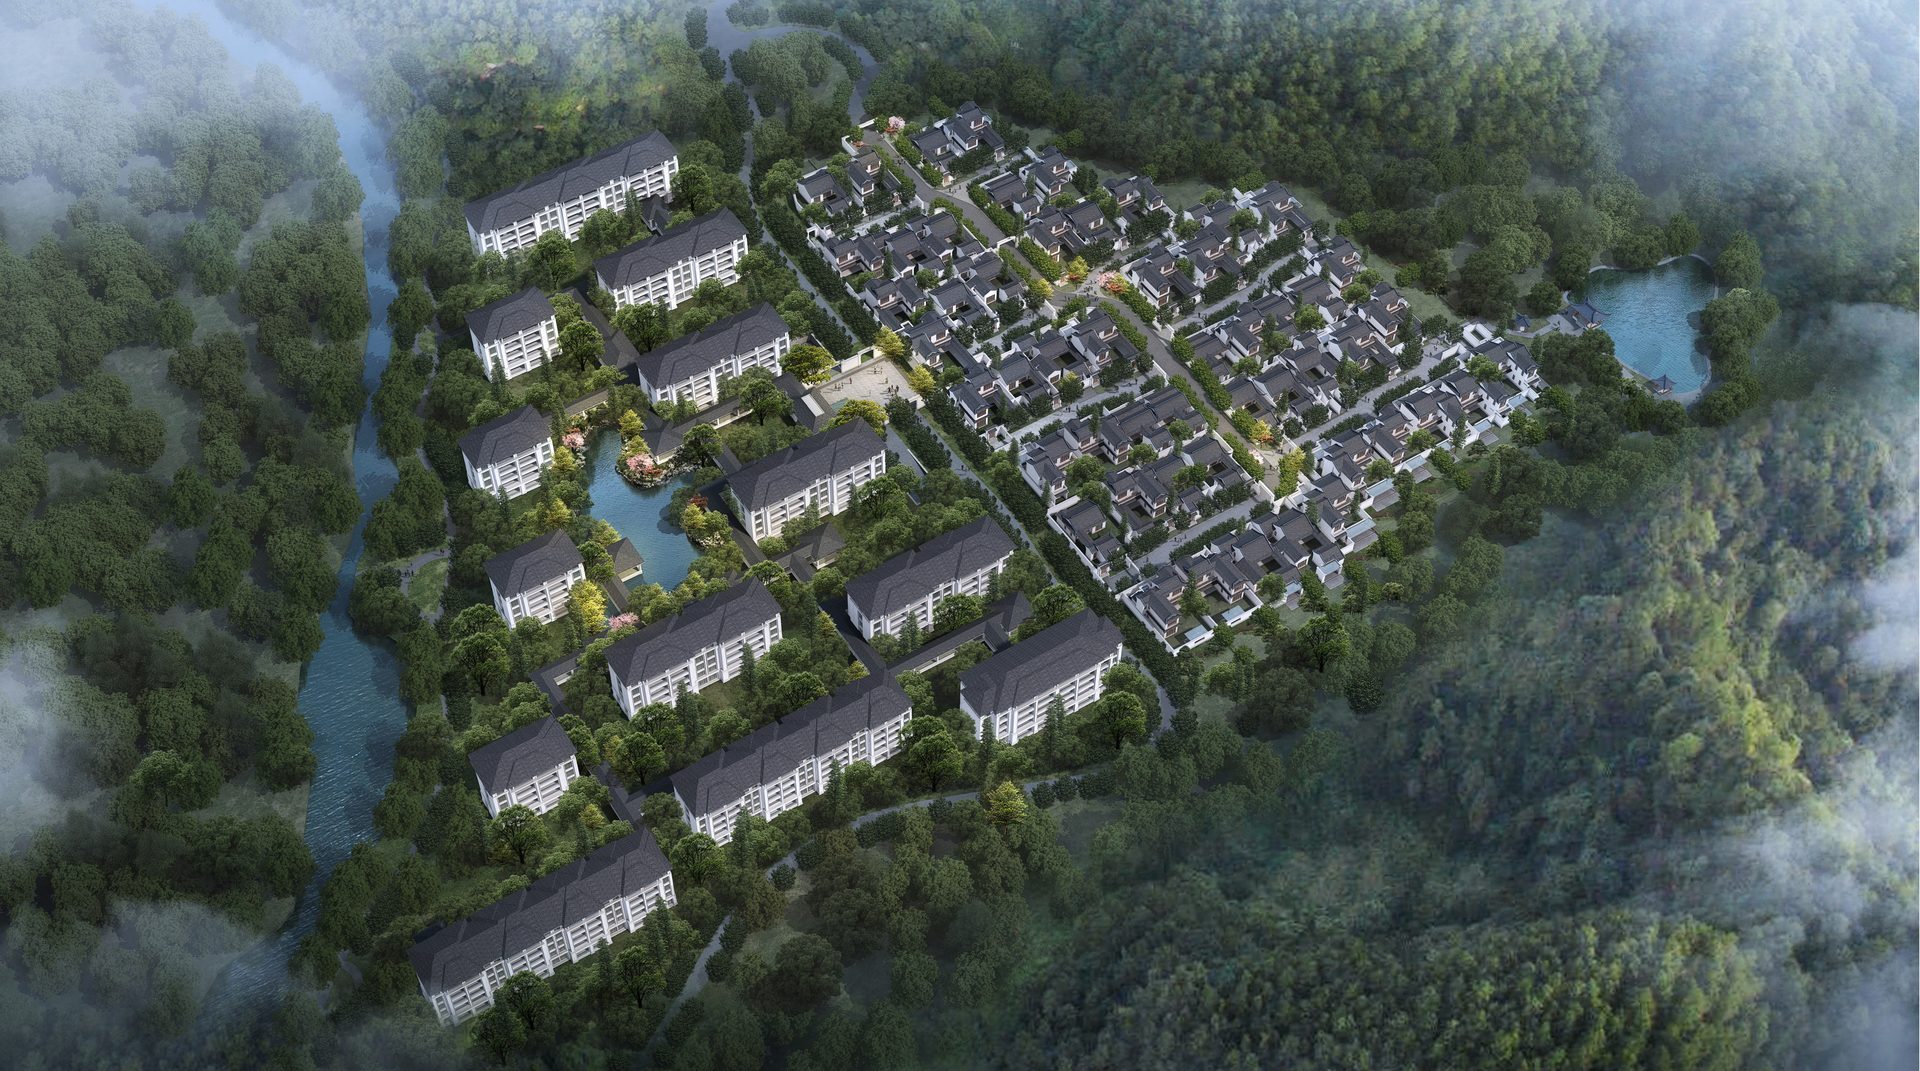
Yixing Deep Oxygen Town
Mountain town cultural center and amenities: building follows contours; roof and terraces form continuous viewing surface integrating with forest backdrop. Structure uses reinforced concrete frame with selective steel canopy projections. Interior creates "deep oxygen" atmosphere with raw wood, bamboo weaving, and lime plaster walls; slow-walk paths connect surrounding guesthouse clusters.
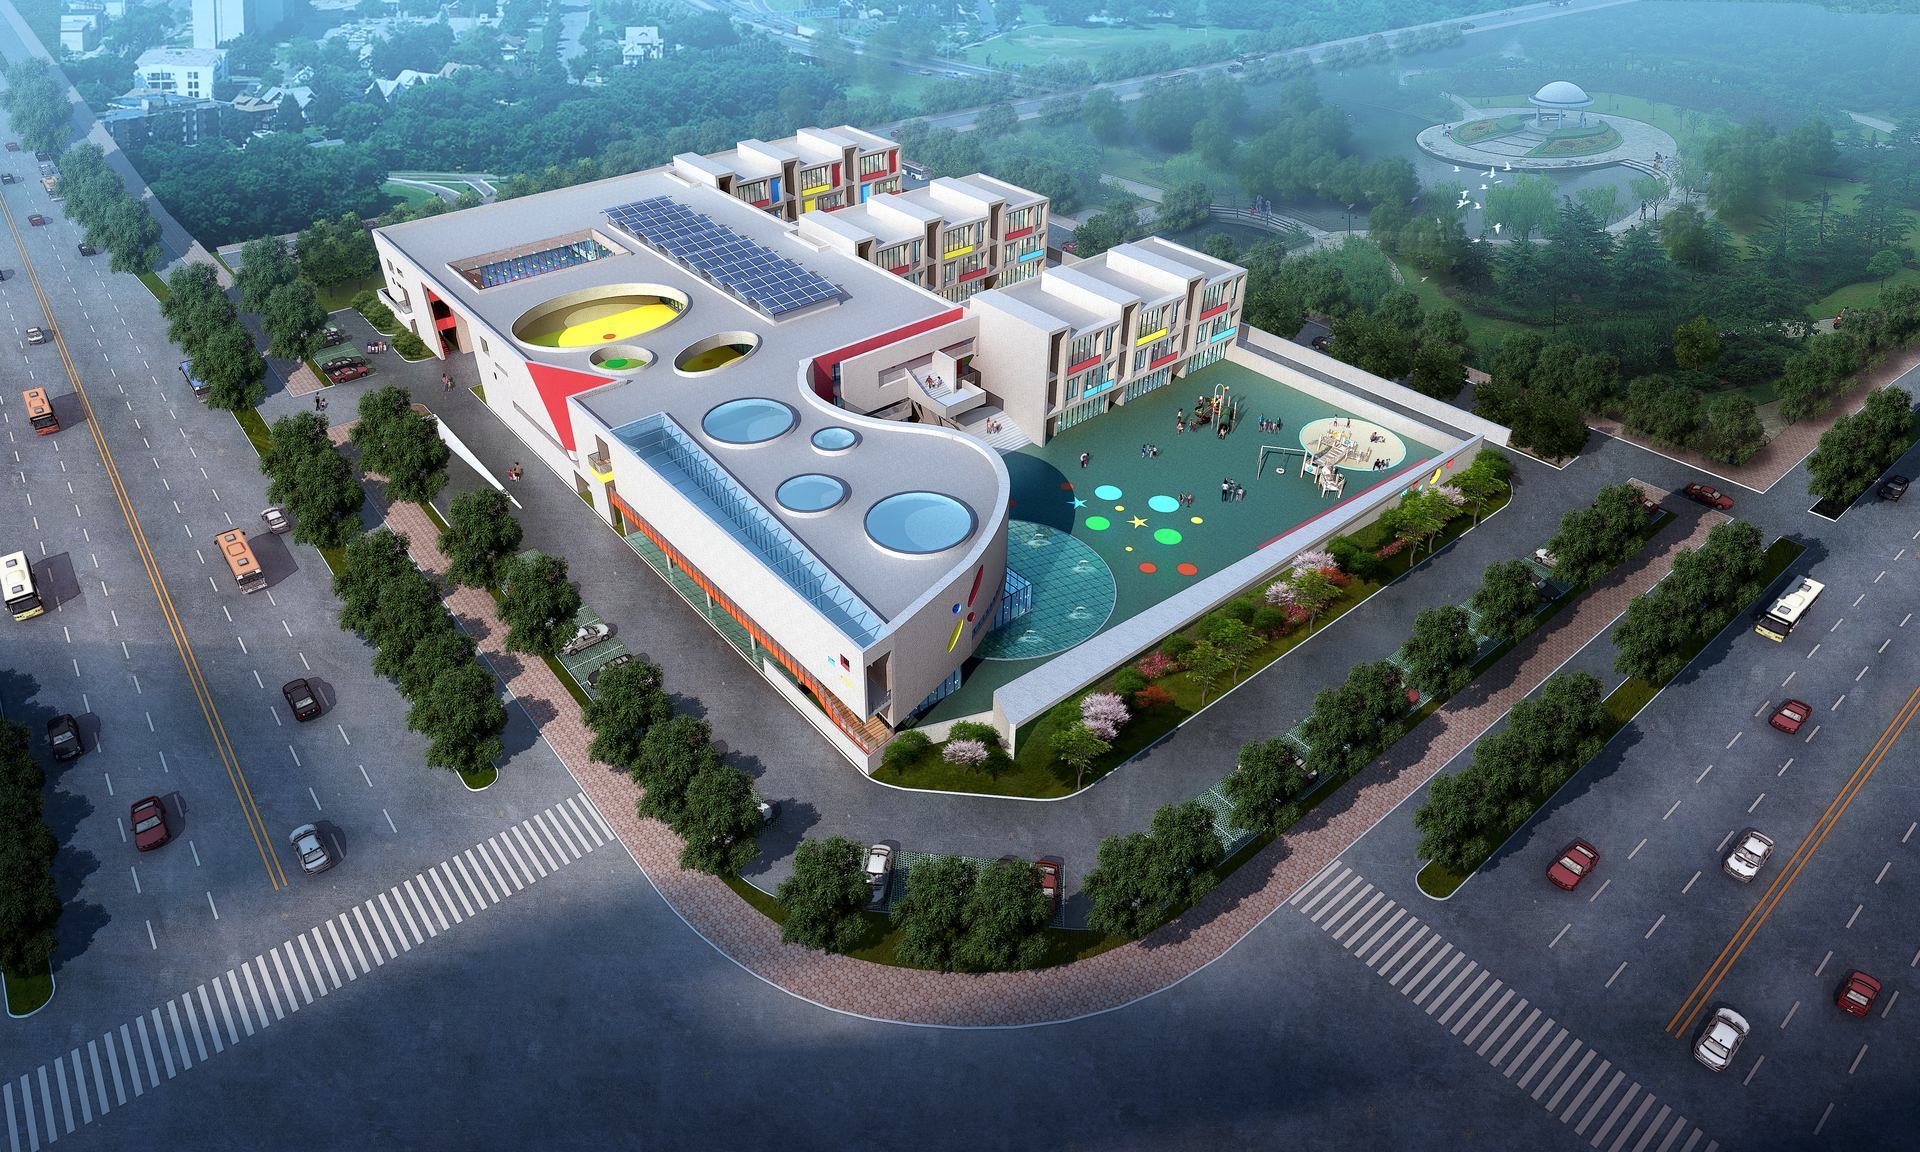
Shengze Town Experimental Primary School Kindergarten
Experimental primary school affiliated kindergarten: adjacent to school playground but independently enclosed; pickup interface and parent waiting canopy integrated design. Classrooms and activity areas meet sunlight and noise codes. Facade colors coordinate with primary school while maintaining age identity. Kitchen and meal delivery vertical circulation independent.
Chengdu Kaixing Kindergarten
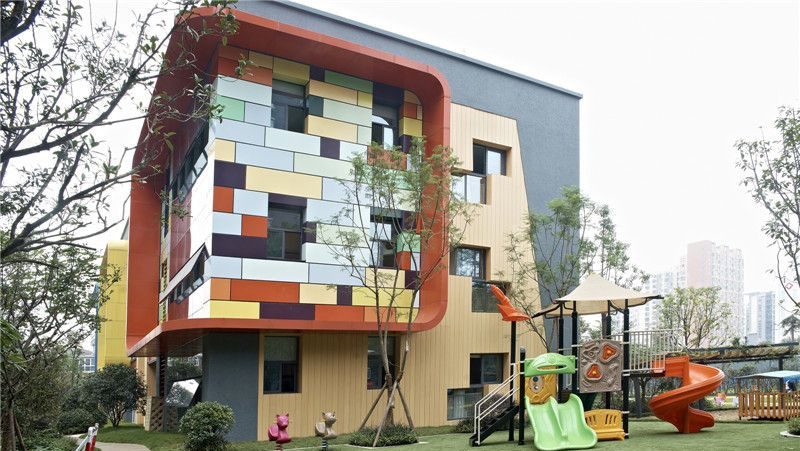
Kaixing brand kindergarten: entrance lobby and feature wall create strong identity; corridor as "exploration ring" connecting classrooms and specialized activity rooms. Roof features class activity areas and planting gardens. Facade window openings and projections balance shading with children's sight lines. Color zoning coordinates with wayfinding system, facilitating young children's cognition.
Herbal Medicine Hall
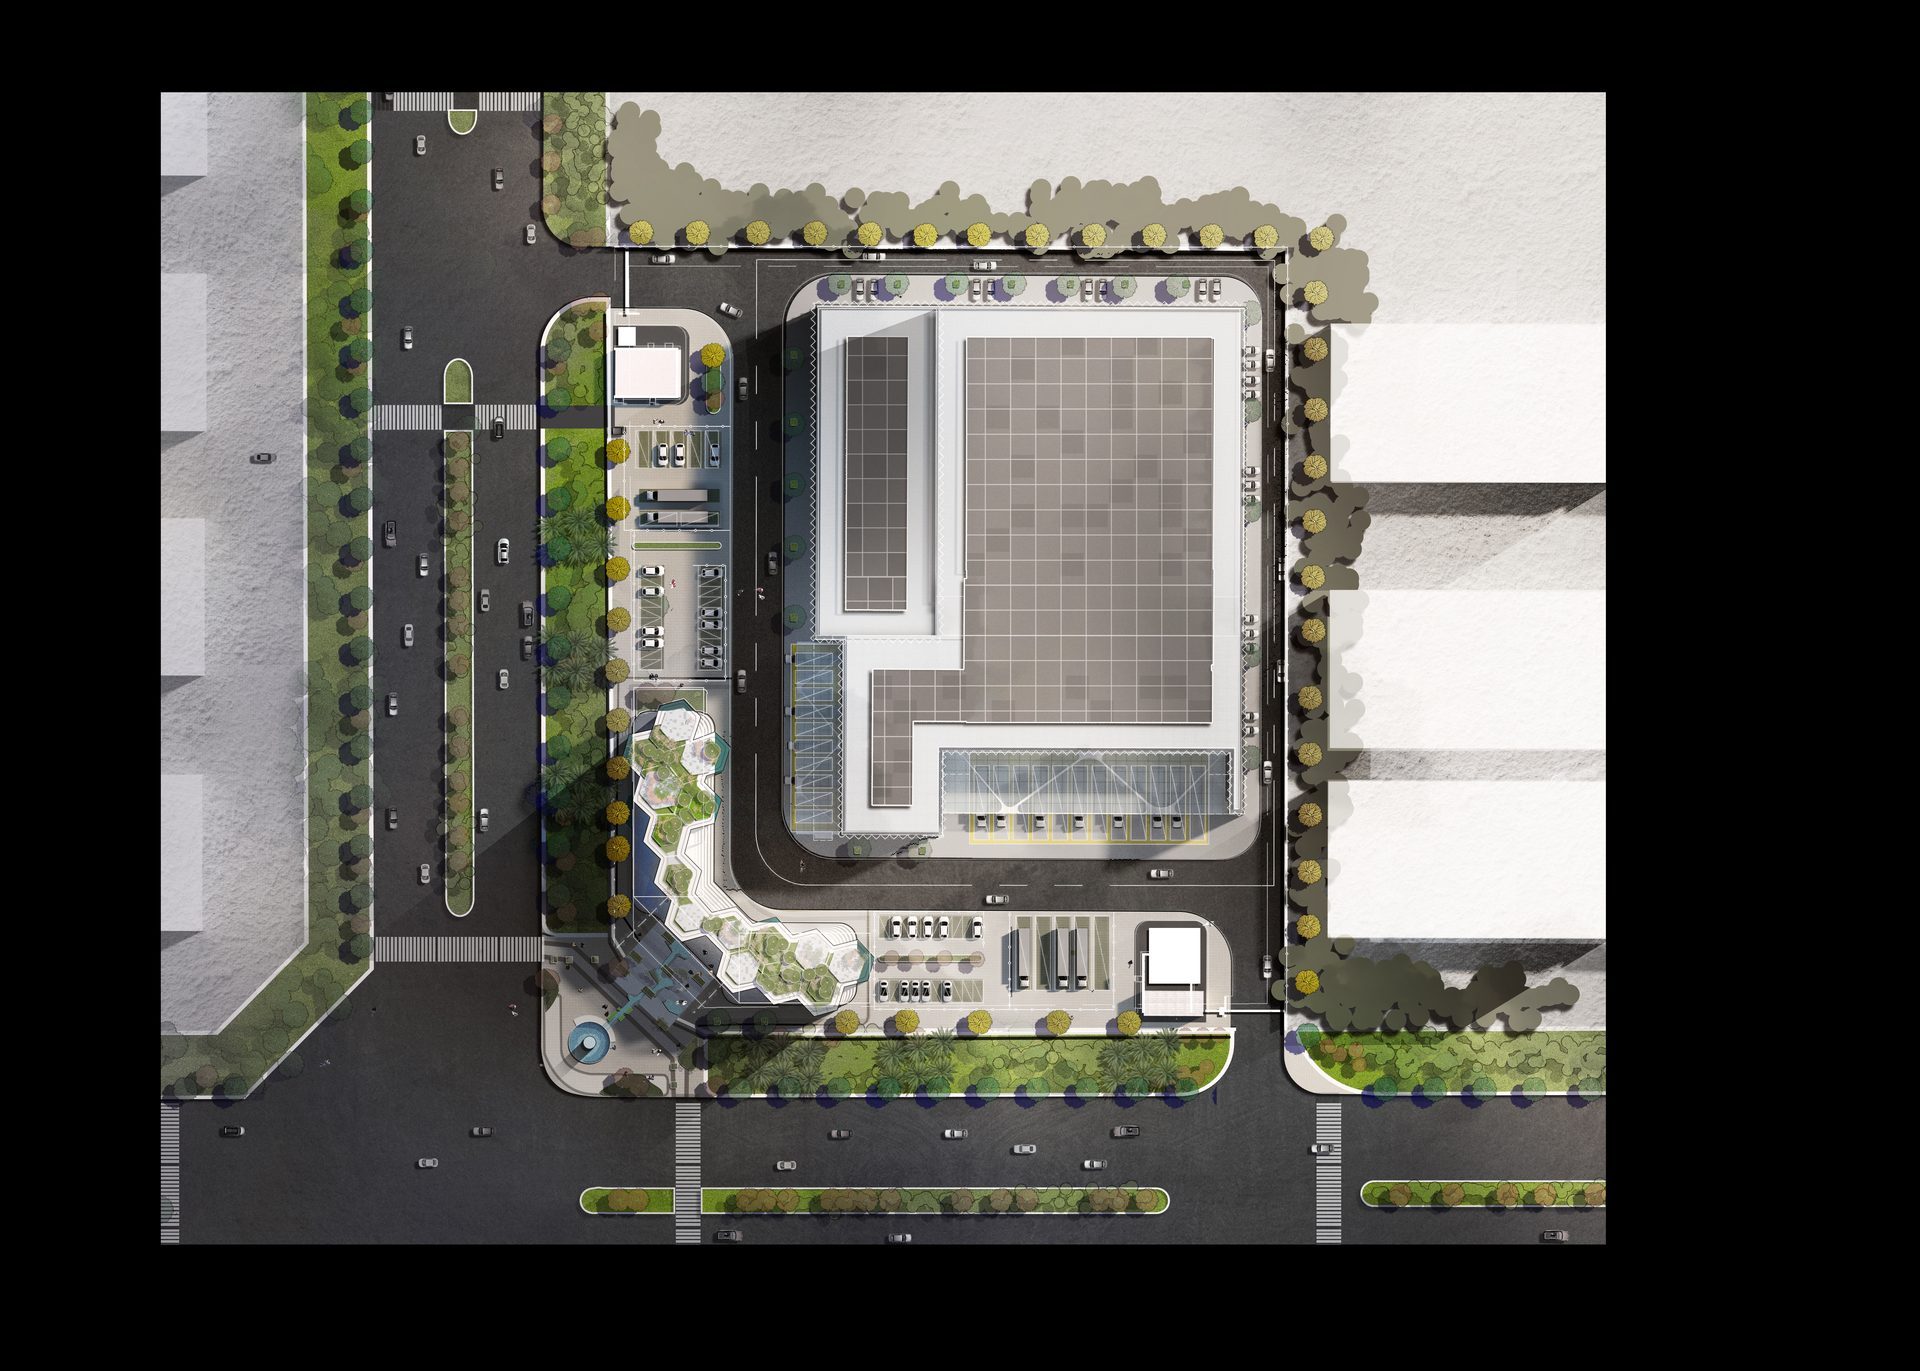
Herbal culture display and retail: exhibition area introduces medicinal materials and processing techniques; experience area features light meals and tea; back-of-house storage independent. Interior wood frame imagery and Tibetan color accents combined with modern display cases. Heating enhanced for high-altitude area; window airtightness improved to reduce energy consumption.
Qingshan Lake Project
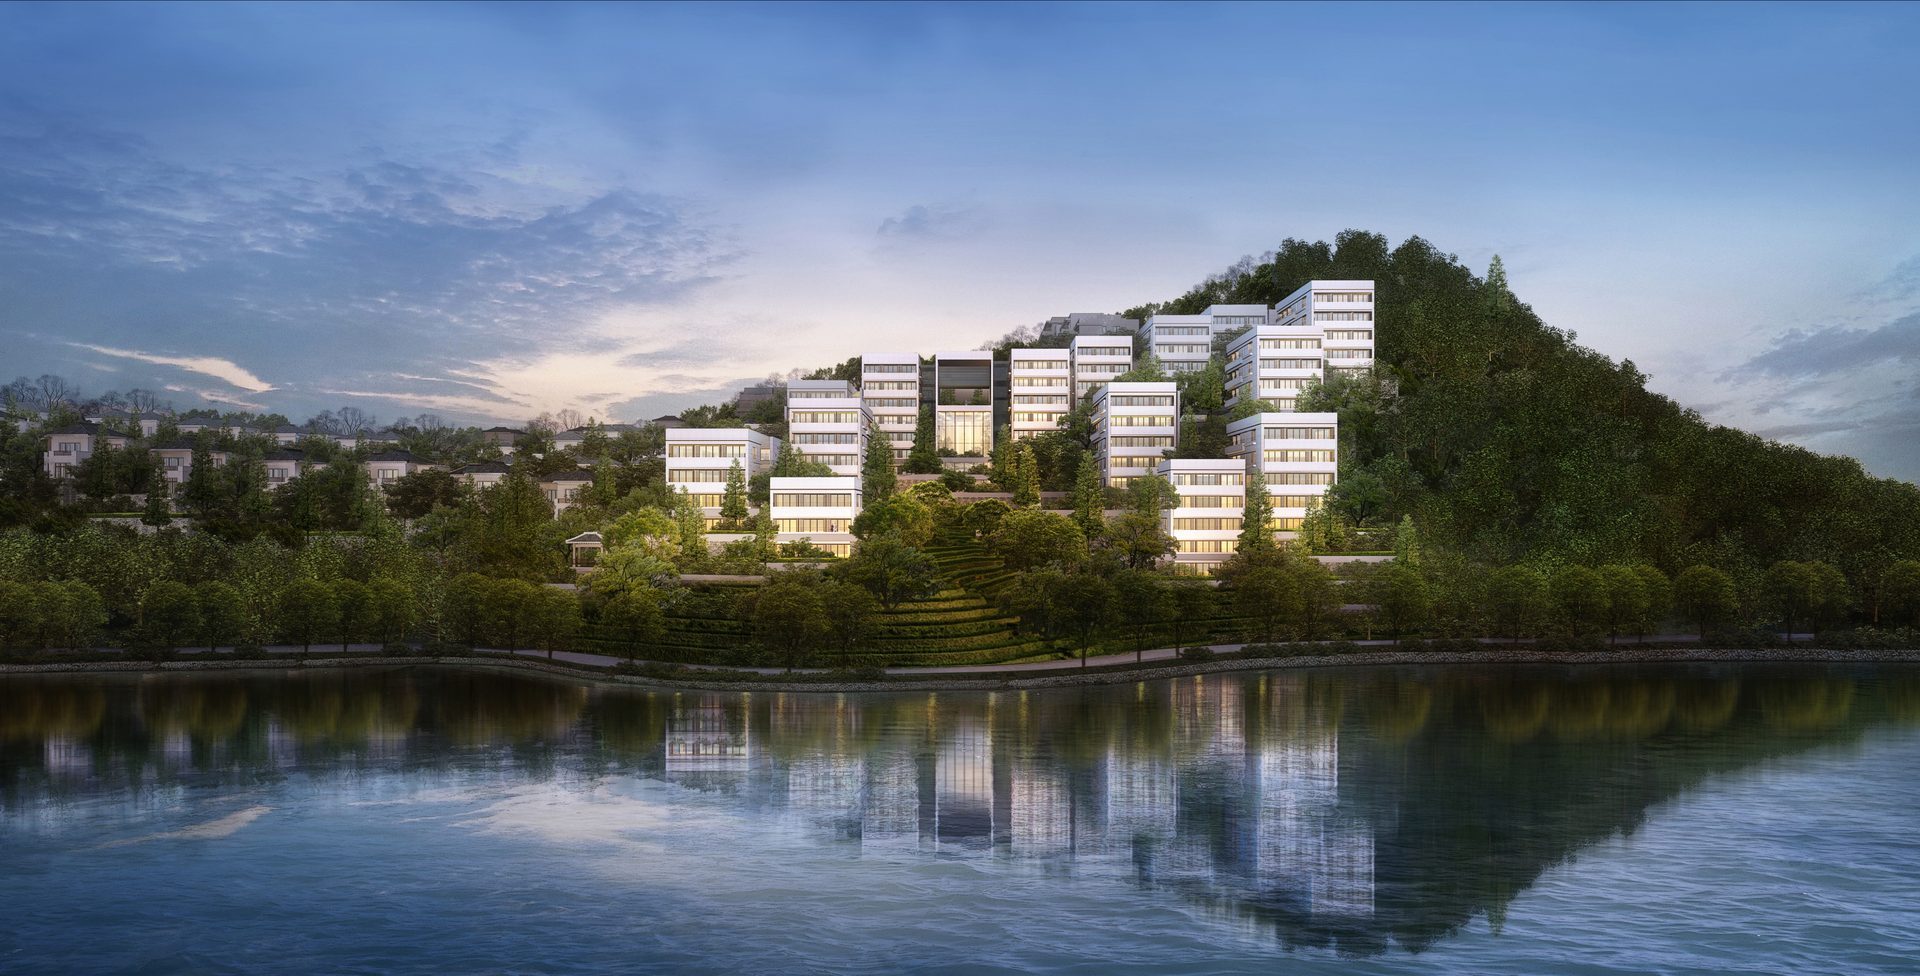
Lakeside residential with amenities: building heights step up from lakeshore inward, preserving view corridors and public green belts; commercial and community services along main road. Slow-walk system circles lake; rain gardens and sponge facilities integrated into landscape. Phase one demonstration facade and unit modules set tone for subsequent parcels.
Guiyuan Town
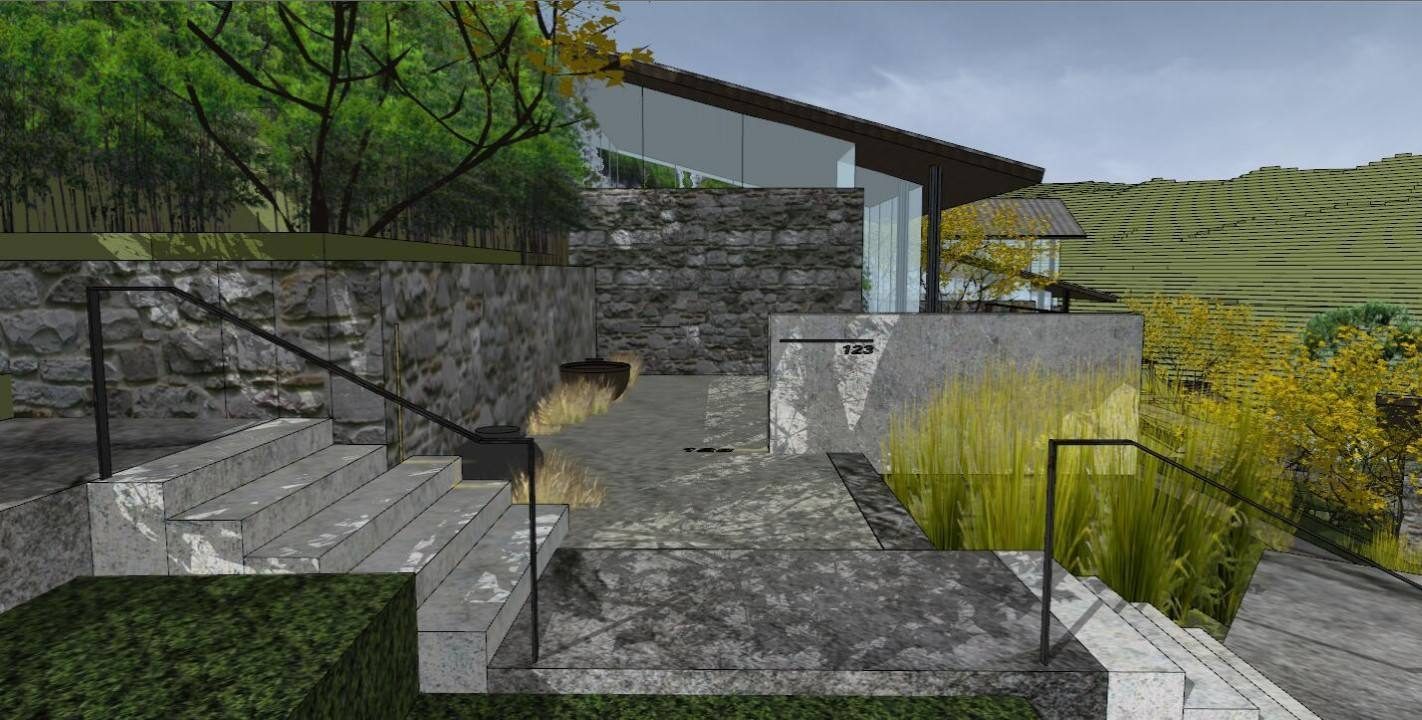
Town guesthouse cluster: small individual volumes arranged along stream and terraces, preserving existing paths and large trees. Guest rooms simple and comfortable inside; public areas feature book bar and fire pit. Materials localized; construction methods facilitate local craftsman participation. Water supply-drainage and septic tanks centrally treated to protect water environment.
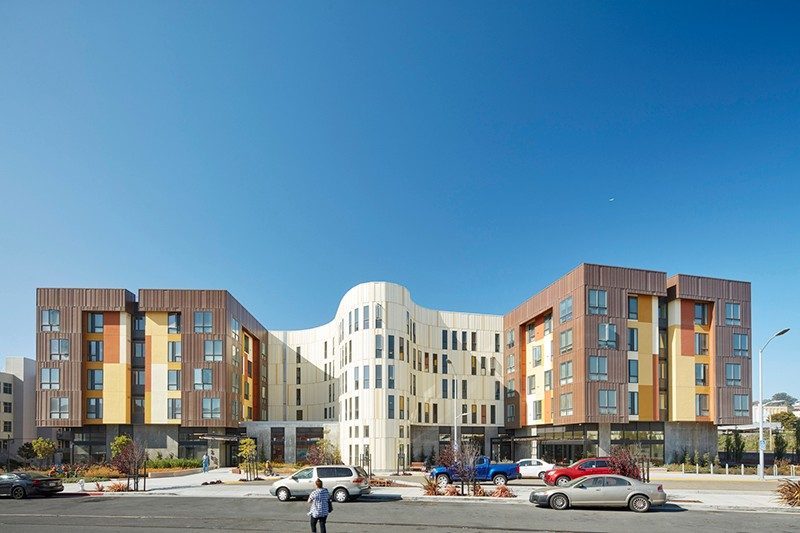
Senior Care Home
Community-embedded senior care "Elder Home": day care combined with short-term respite; rehabilitation training and dementia-friendly spaces zoned. Interior barrier-free with continuous handrails; colors and signage facilitate senior recognition. Adjacent to community health station for easy referral.
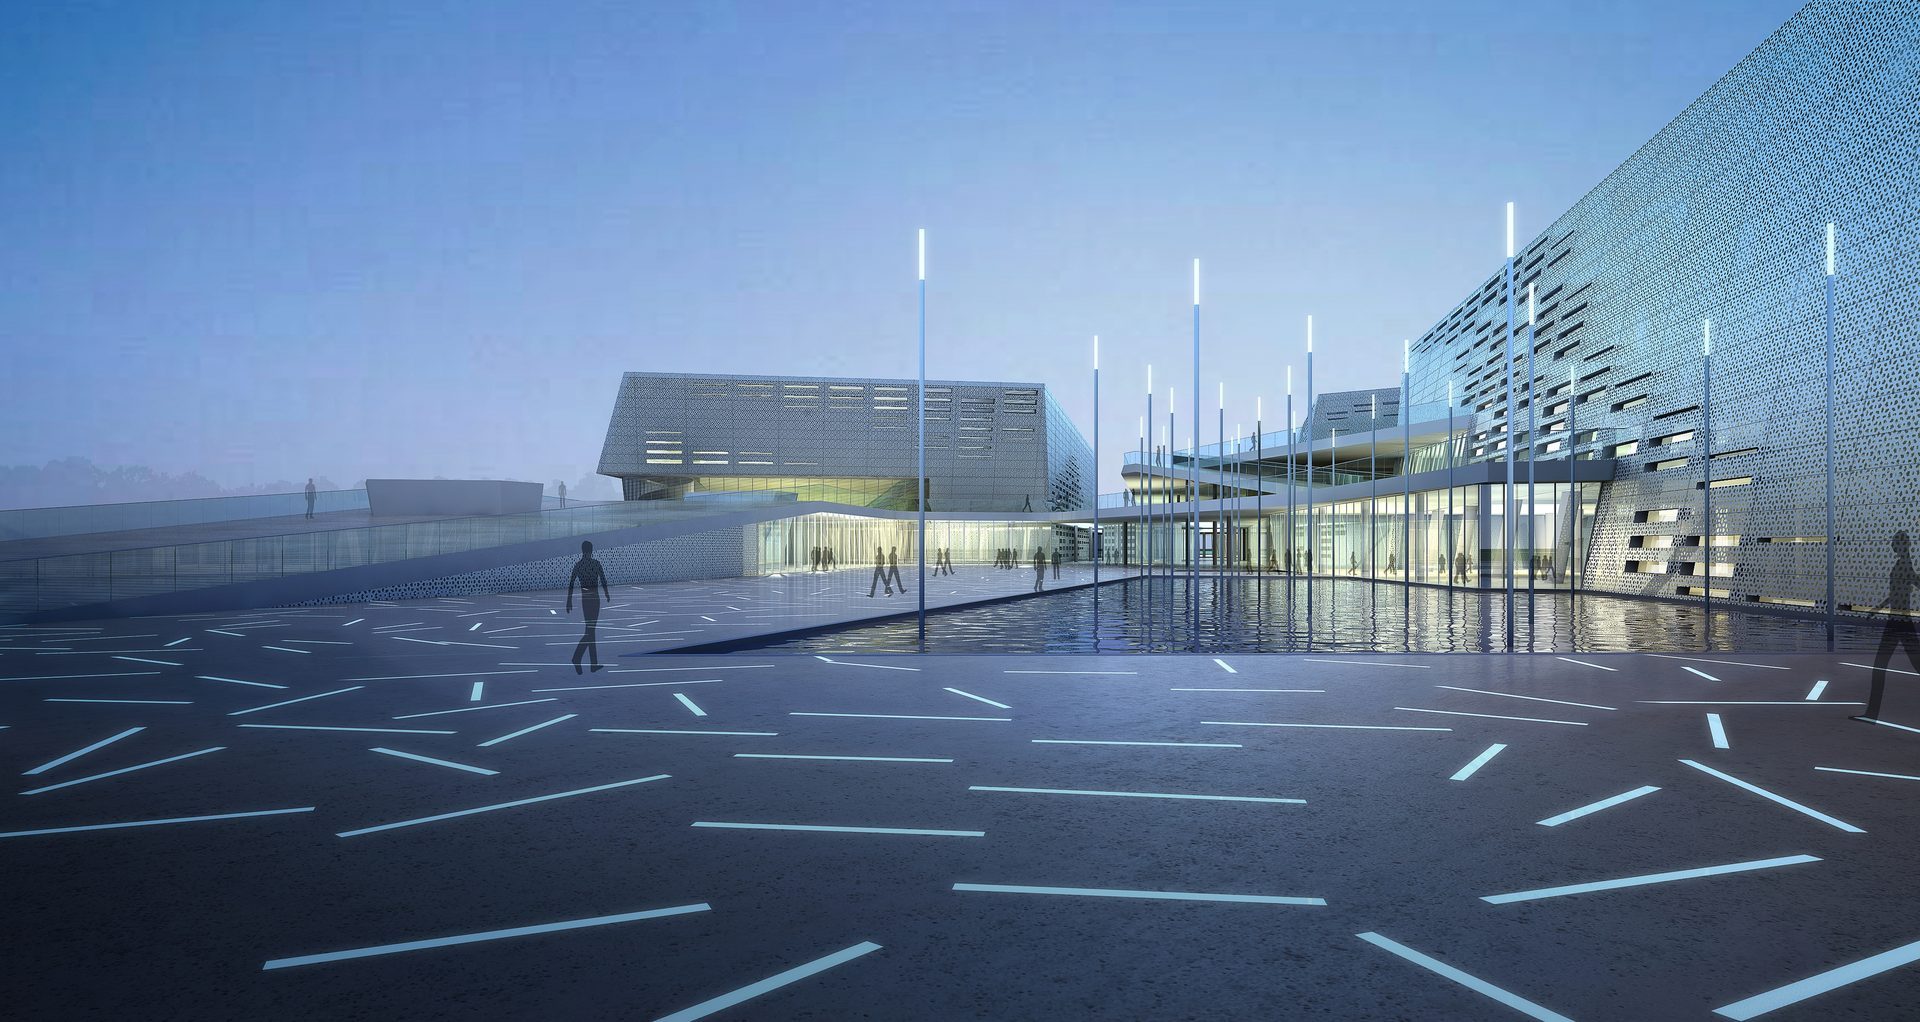
Dongguan Civic Center Workers Cultural Palace
Civic cultural center: main hall and workers cultural palace functions juxtaposed; large performance hall adjacent to classrooms and exhibition halls with vertical circulation layering to avoid cross-interference. Facade creates rhythm with horizontal aluminum panels and glass curtain walls; plaza smoothly connects to city roads. Structure uses long-span roof with selective column reduction; MEP ducts coordinated with ceiling heights, meeting fire protection and evacuation codes.
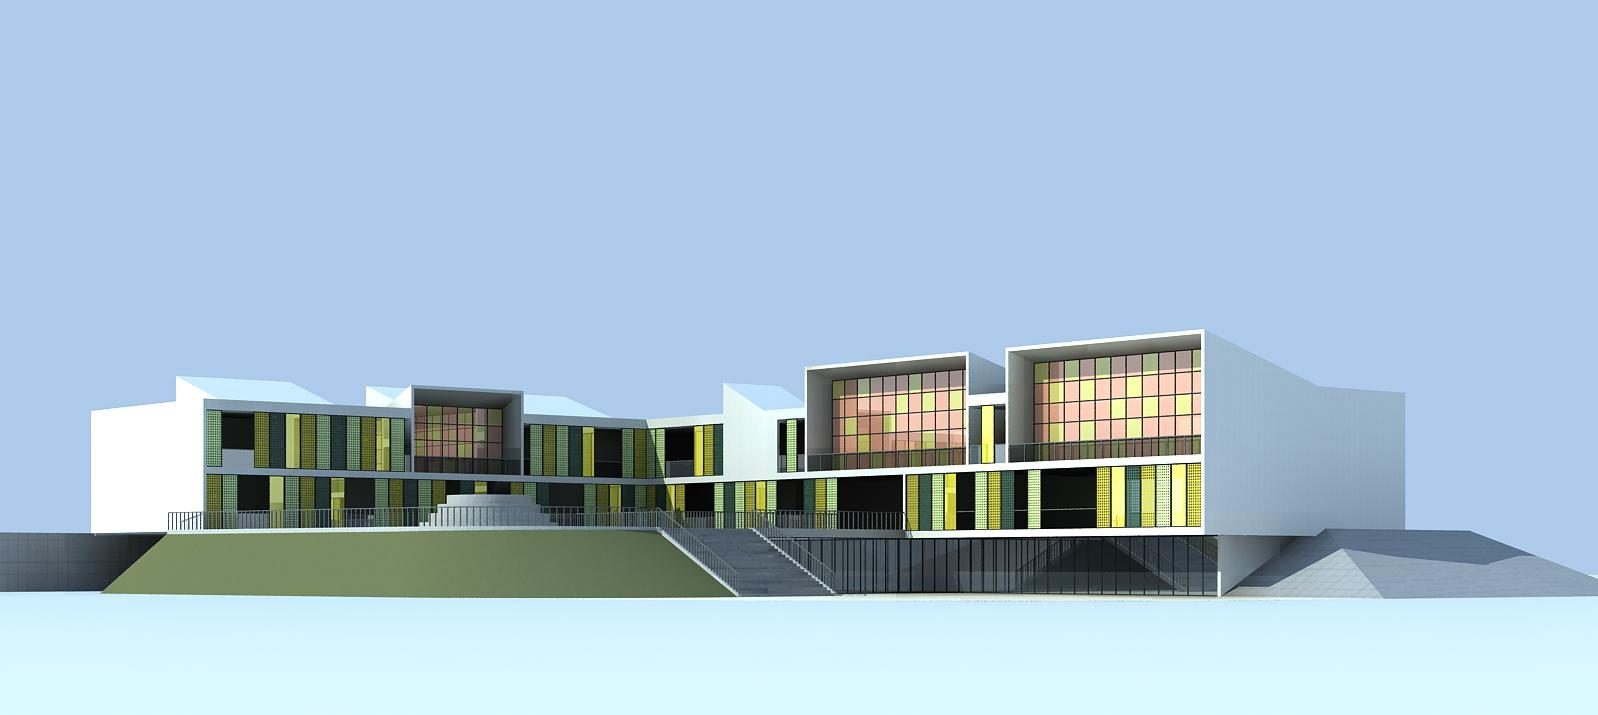
Zengjiapuo Three-Story Kindergarten
Three-story kindergarten: vertical circulation in core; class activity rooms south-facing; multipurpose room and offices on top floor to reduce structural load. Exterior facade yellow and white blocks with horizontal shading. Activity platforms and planting gardens on multiple levels, meeting each class's dedicated outdoor activity area. Sunlight spacing with surrounding residences verified.
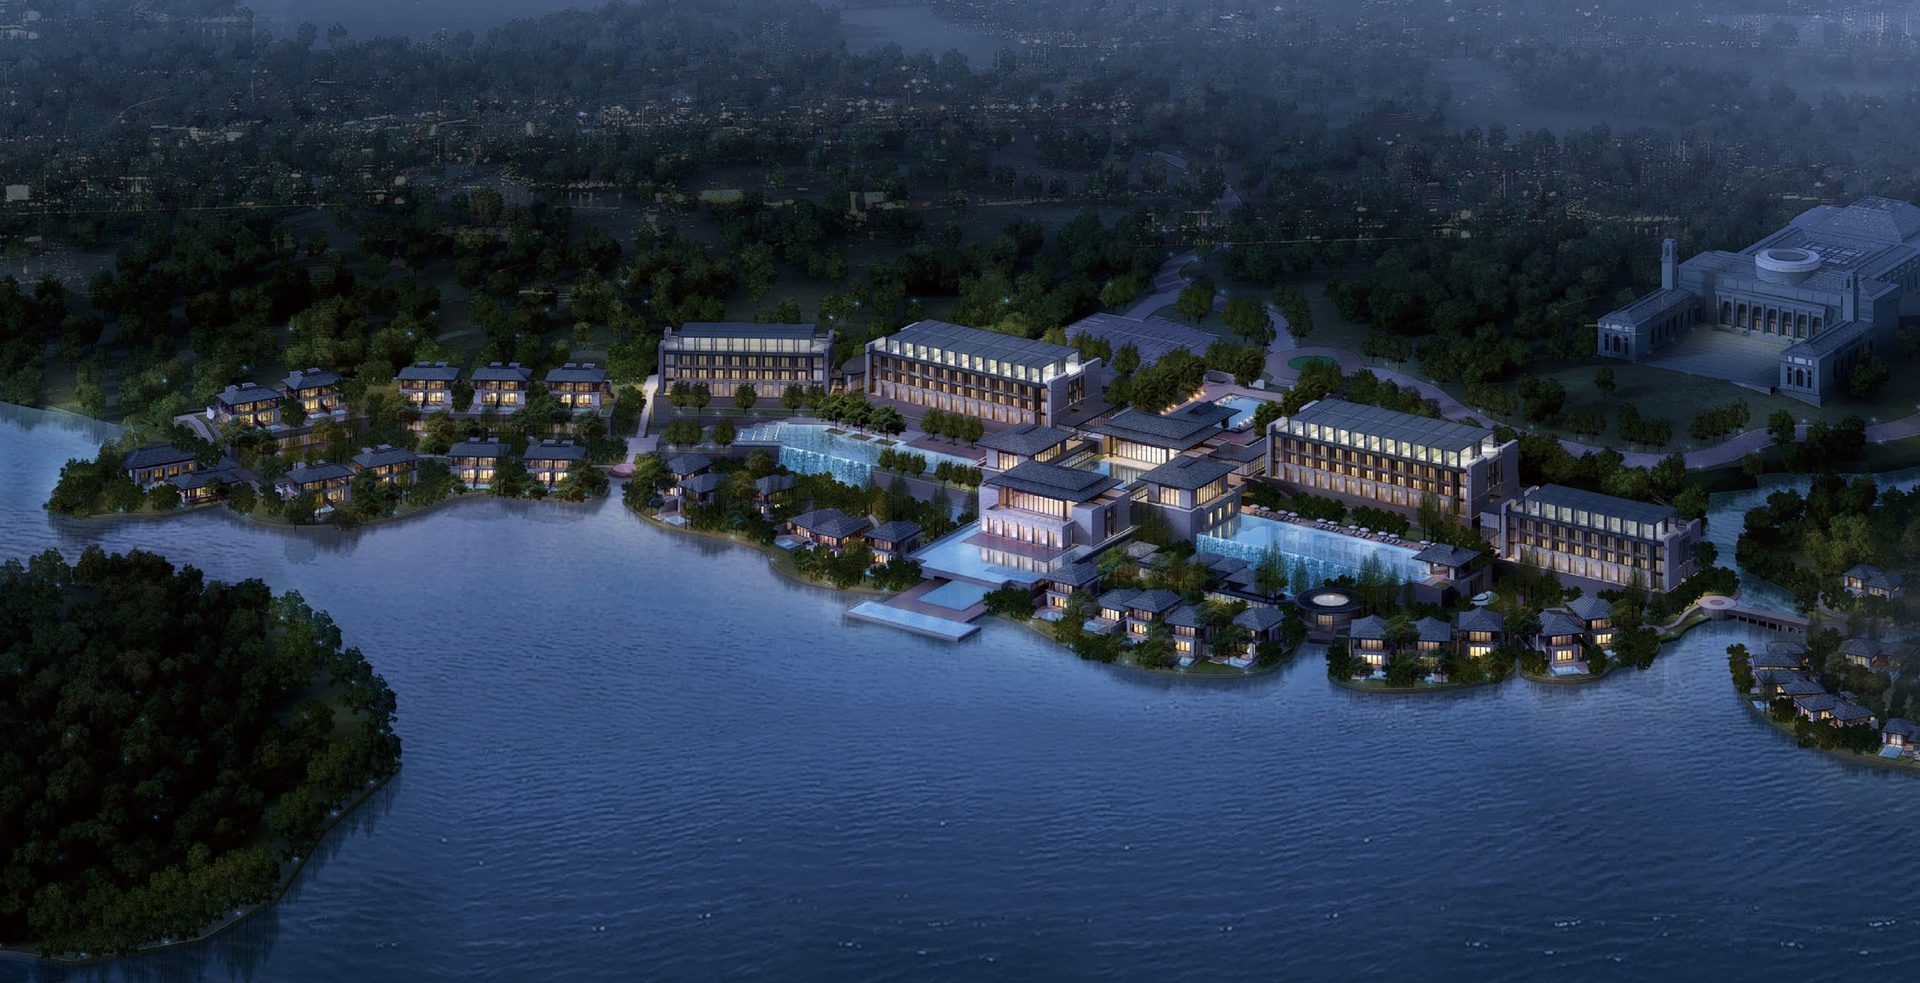
Liyang Hotel
Resort hotel: guest rooms arranged around interior courtyard pool; public areas include all-day dining and meeting rooms; underground parking and equipment centralized. Facade light tones reduce summer heat absorption; balcony projections and louver shading. Landscape uses local bamboo-wood and stone; low maintenance costs.
Senior Living Resort Apartments
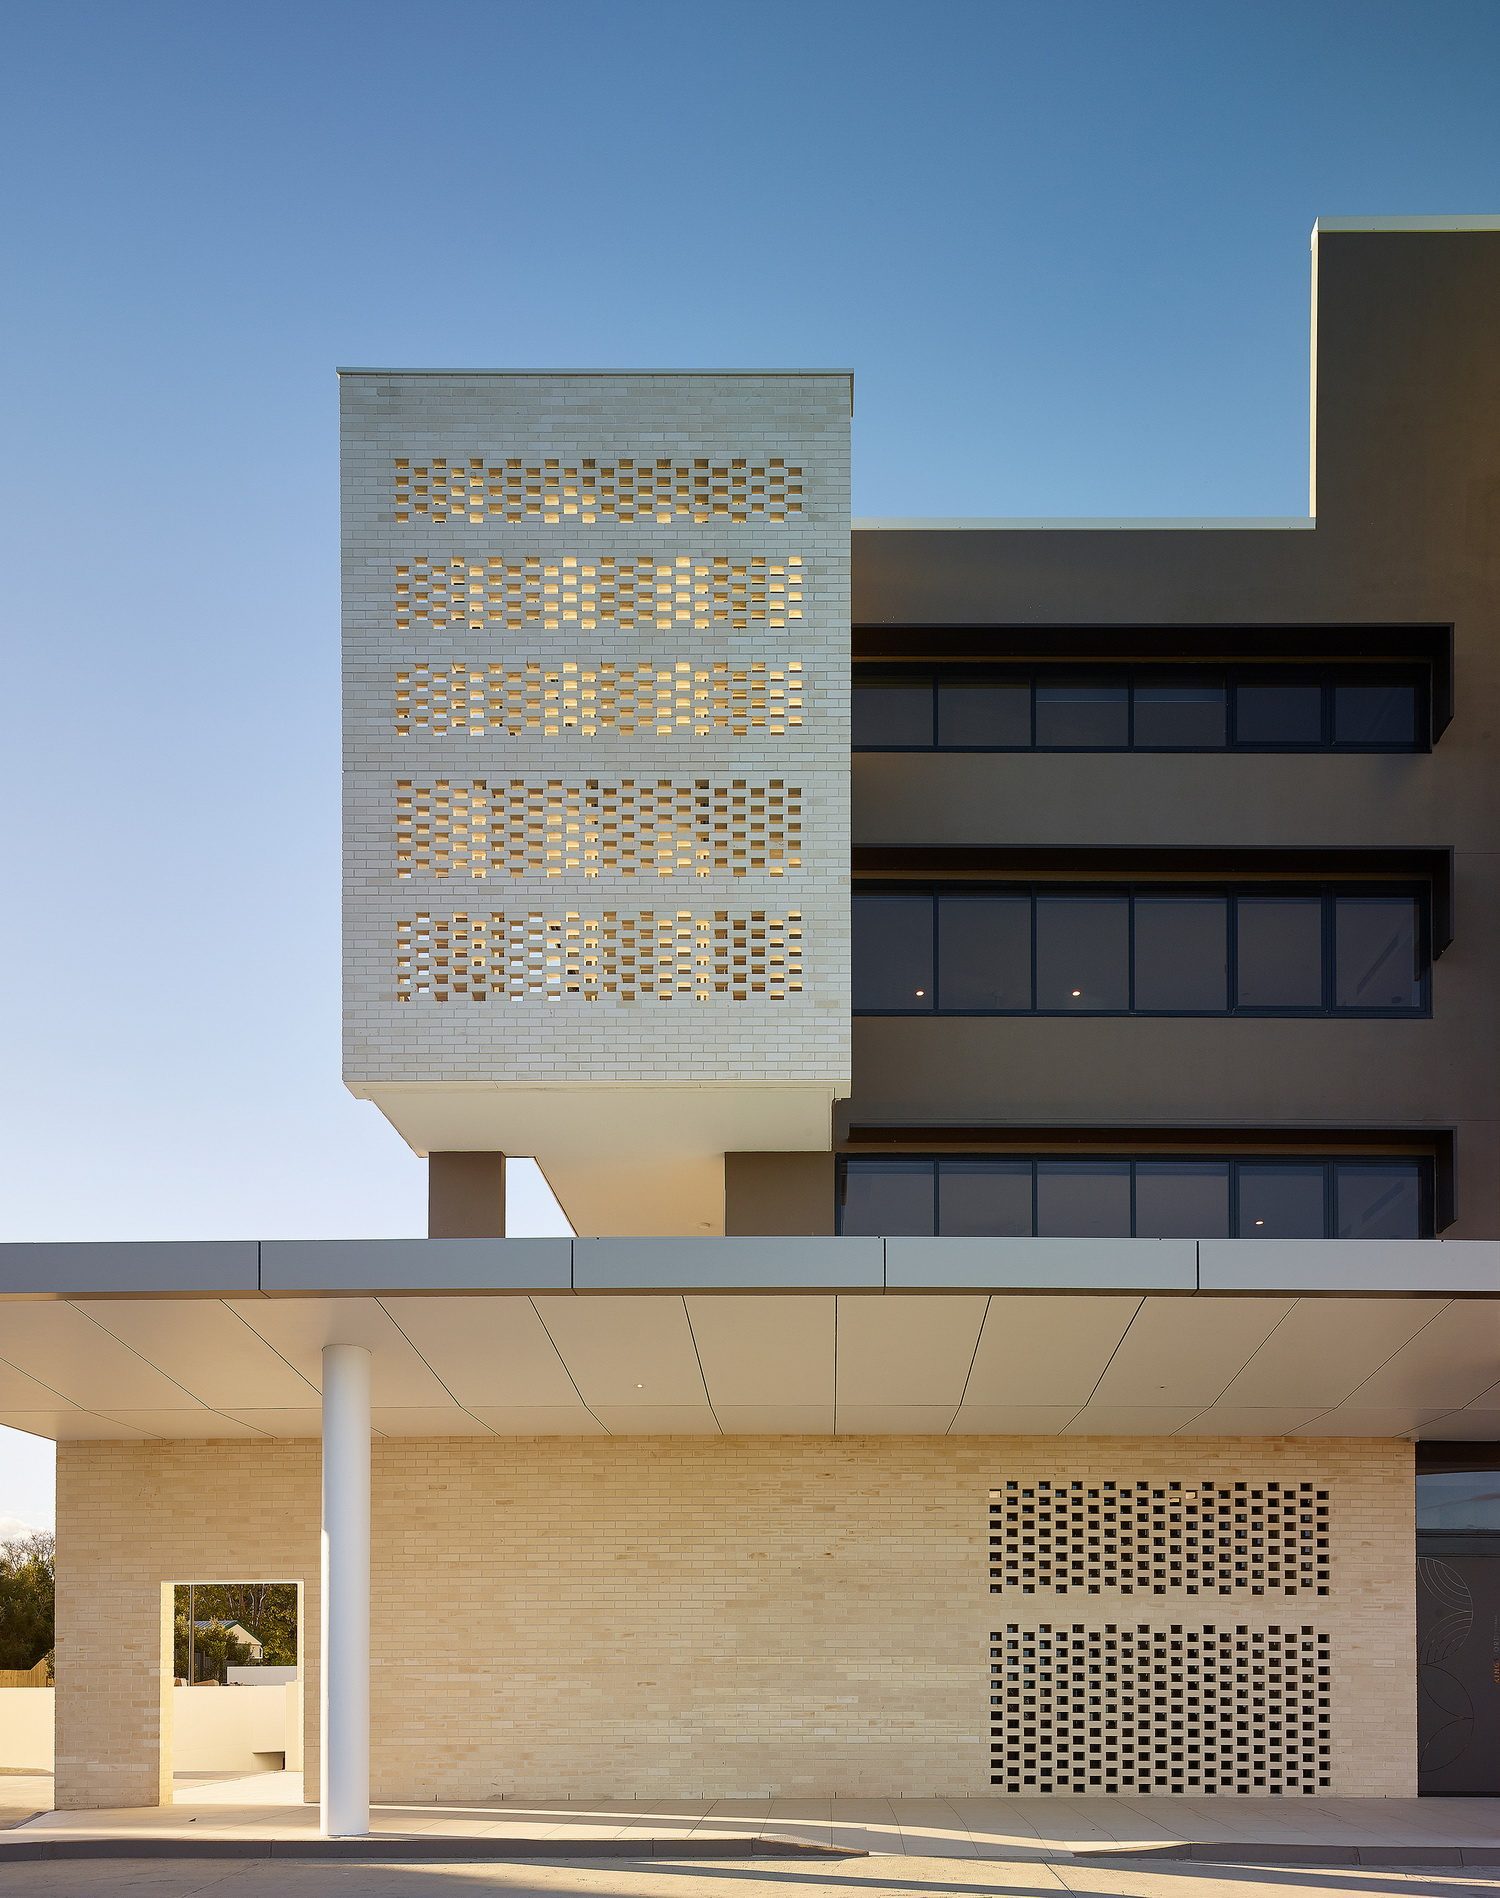
Resort-style senior living apartments: units mainly one-bedroom and small two-bedroom with open layouts; shared dining, rehabilitation, and activity rooms arranged along landscape belt. White walls and gray tiles echo Erhai area character; balcony depth increased for drying and rest. Underground parking and equipment rooms centrally located; roof reserves solar water heating system.
Luoqi Creek Hall
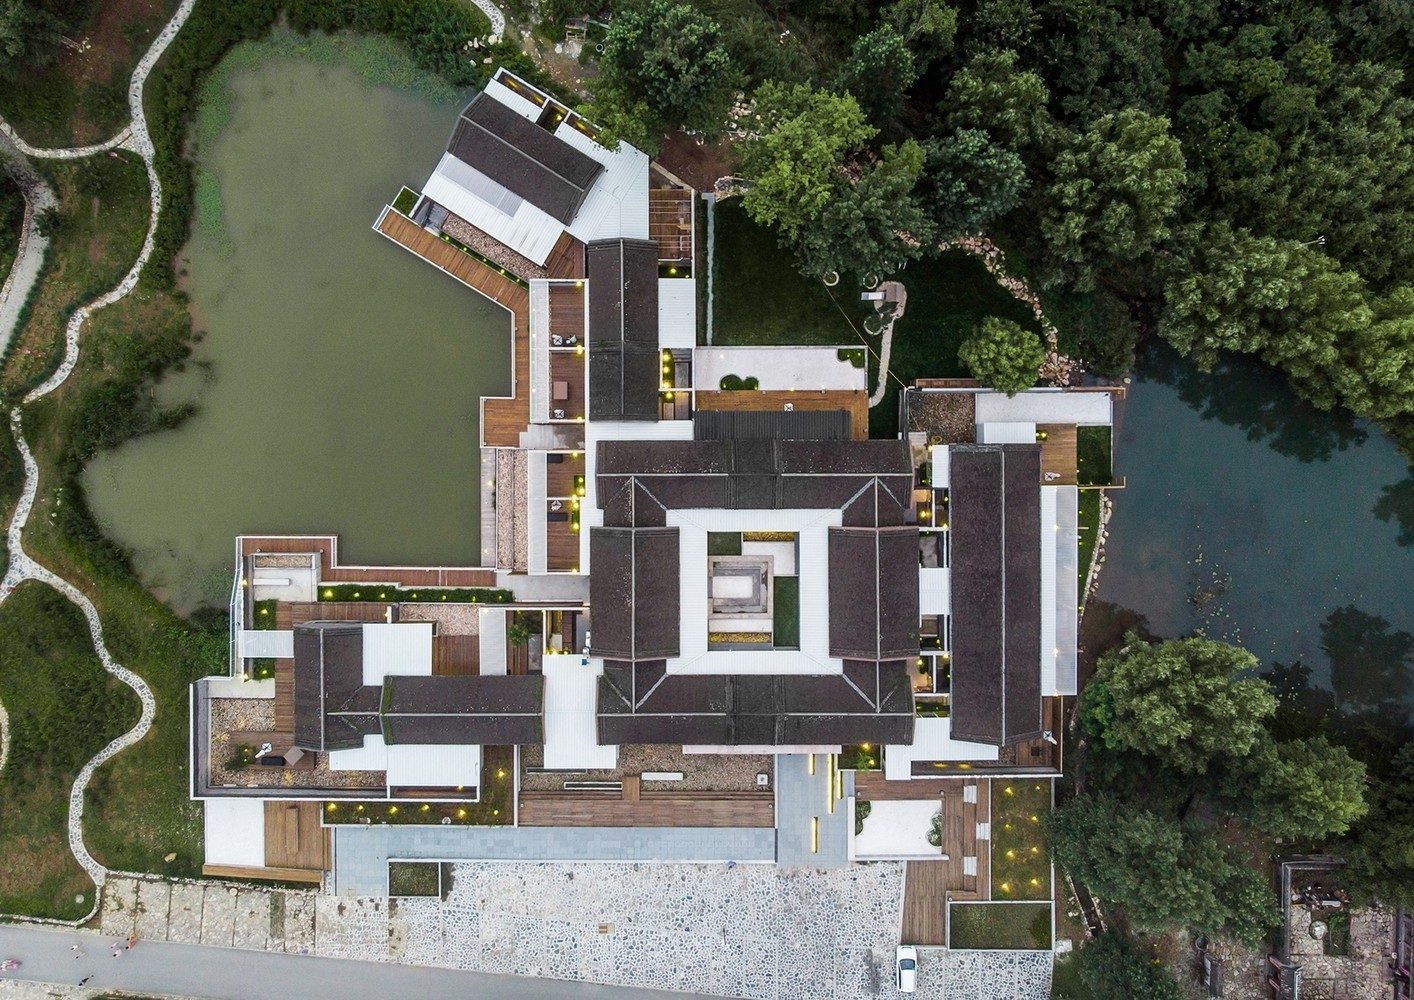
Streamside boutique hotel or clubhouse: building cascades toward water; terraces and soaking pools face valley; lobby transparent for views. Structural foundation addresses groundwater and erosion. Interior materials moisture and mold resistant; landscape boardwalk transitions grade with building platforms. Nighttime lighting restrained to avoid light pollution affecting ecology.
Dali Ancient Town Hotel
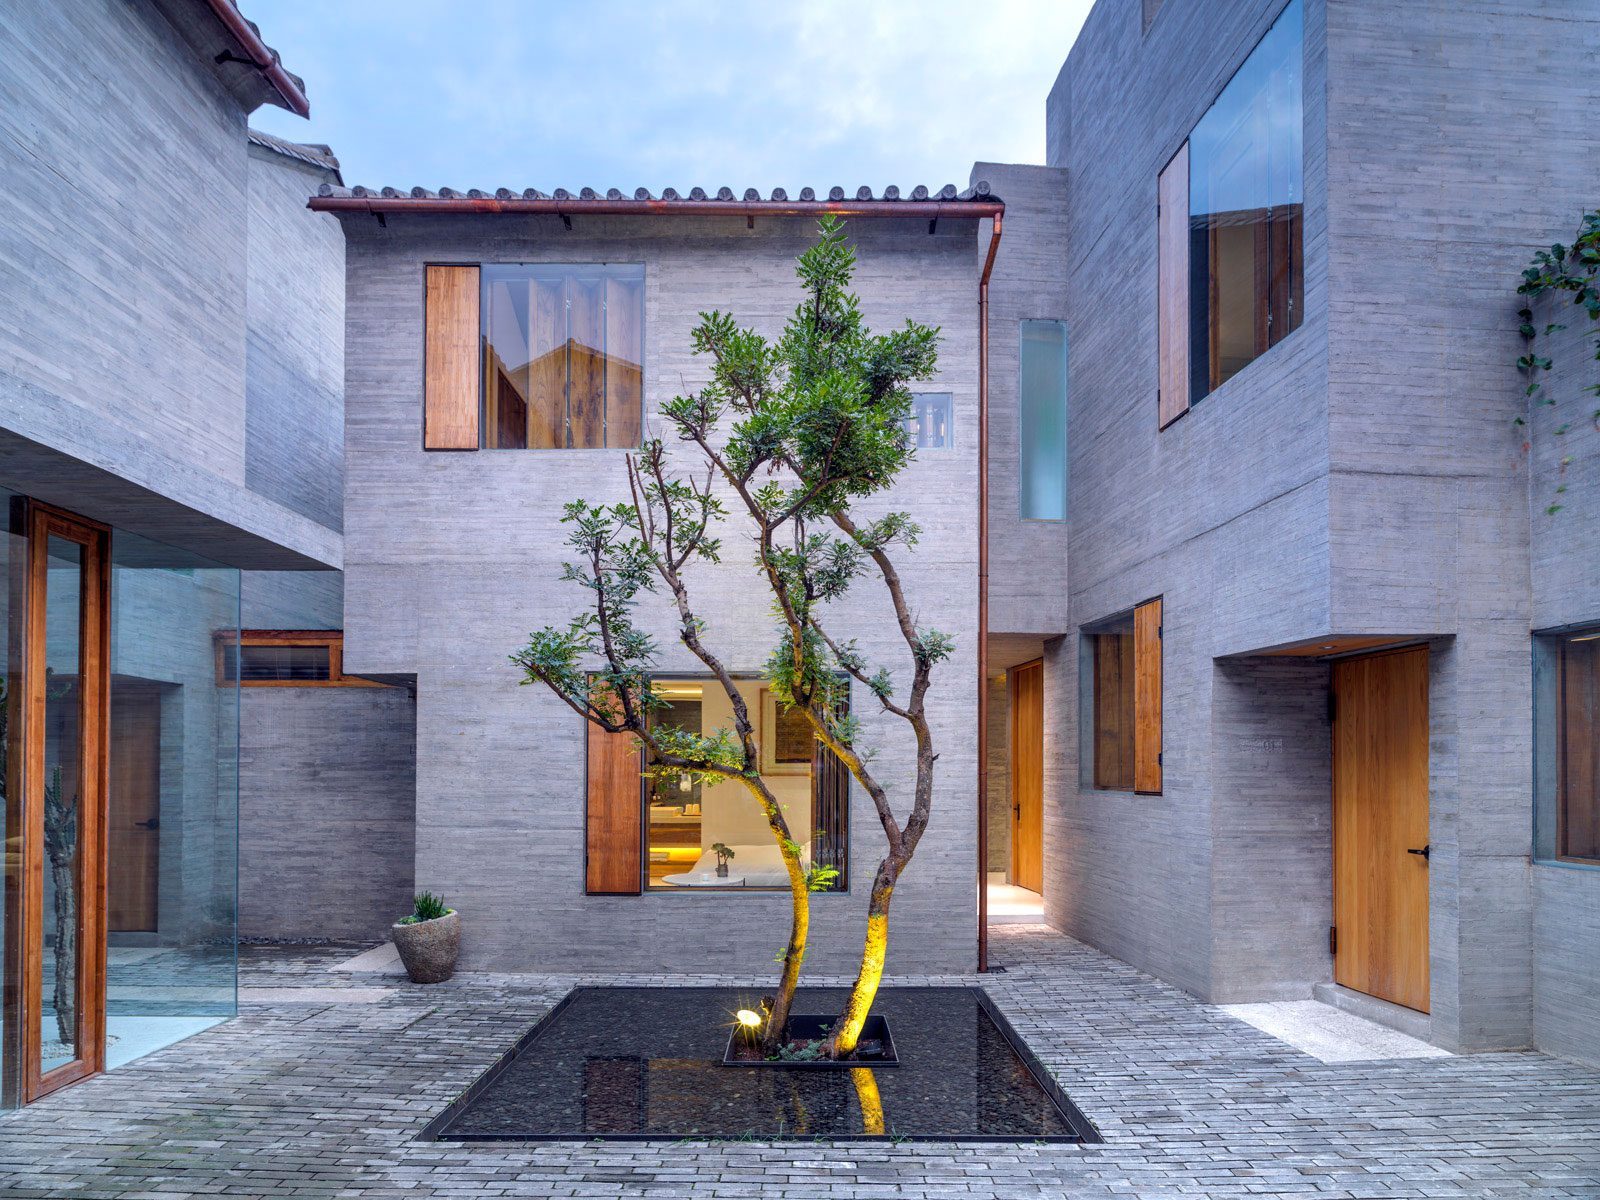
Boutique hotel within ancient town character zone: volume controlled to traditional courtyard scale; pitched roof and courtyard wall heights respond to surrounding texture. Guest rooms arranged around interior and water courtyards; materials mainly blue tile, white walls, and wood lattice windows. MEP equipment concealed in auxiliary volumes; kitchen exhaust and wastewater treatment meet scenic area environmental requirements.
Children's Hospital
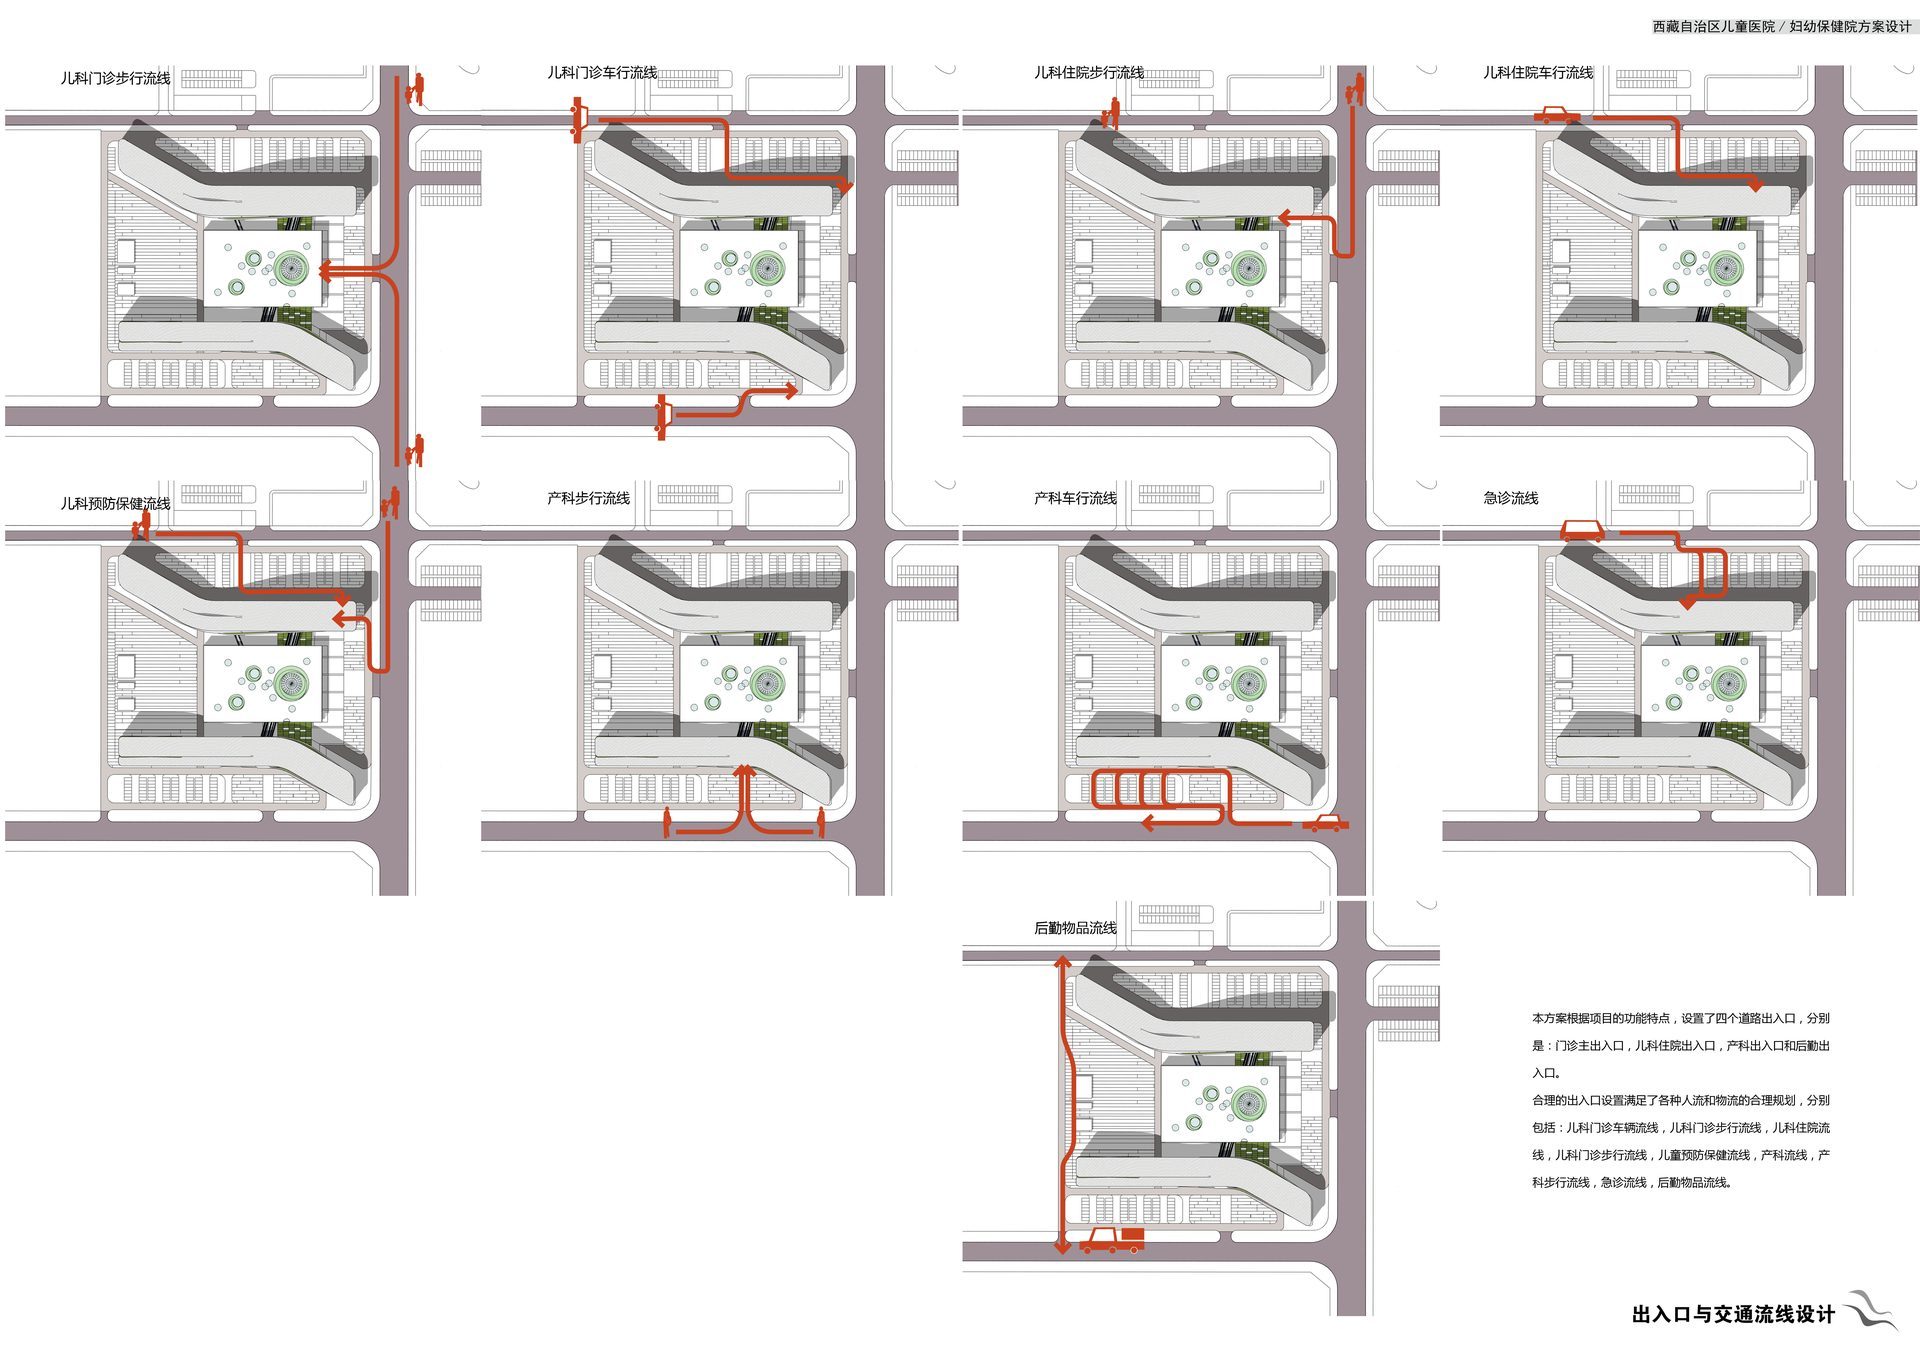
New pediatric specialty hospital: outpatient, medical technology, and inpatient departments vertically zoned with clean/dirty circulation separated; pediatric color wayfinding system throughout public spaces. Waiting areas prioritize natural lighting and ventilation; ward floor nursing units modularized. Curtain wall and roof waterproofing details coordinated with medical equipment load embedments, supporting hospital workflow optimization.
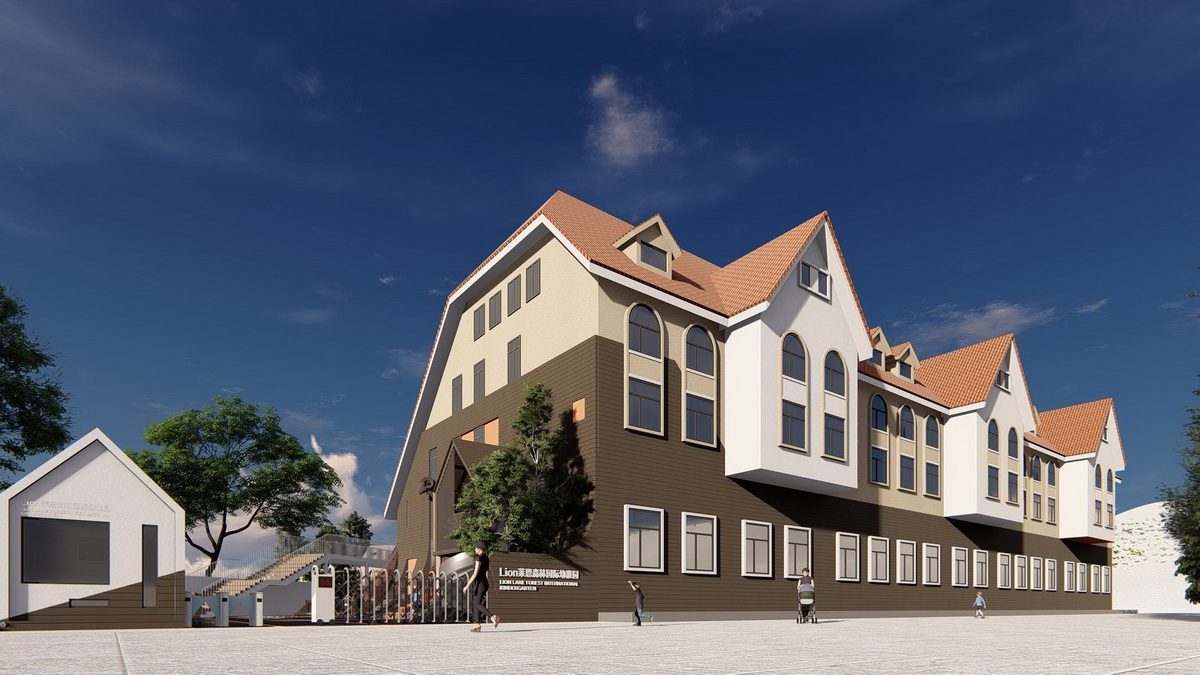
Forest International Kindergarten Renovation
Existing kindergarten renovation and addition: retain structurally sound portions, demolish unsafe annexes; add multipurpose hall and kitchen meeting current codes. Facade renewal and unified color system strengthen school identity. Outdoor activity areas rezoned; soft surfaces and equipment zones meet new national standards. Phased construction ensures continuous operation.
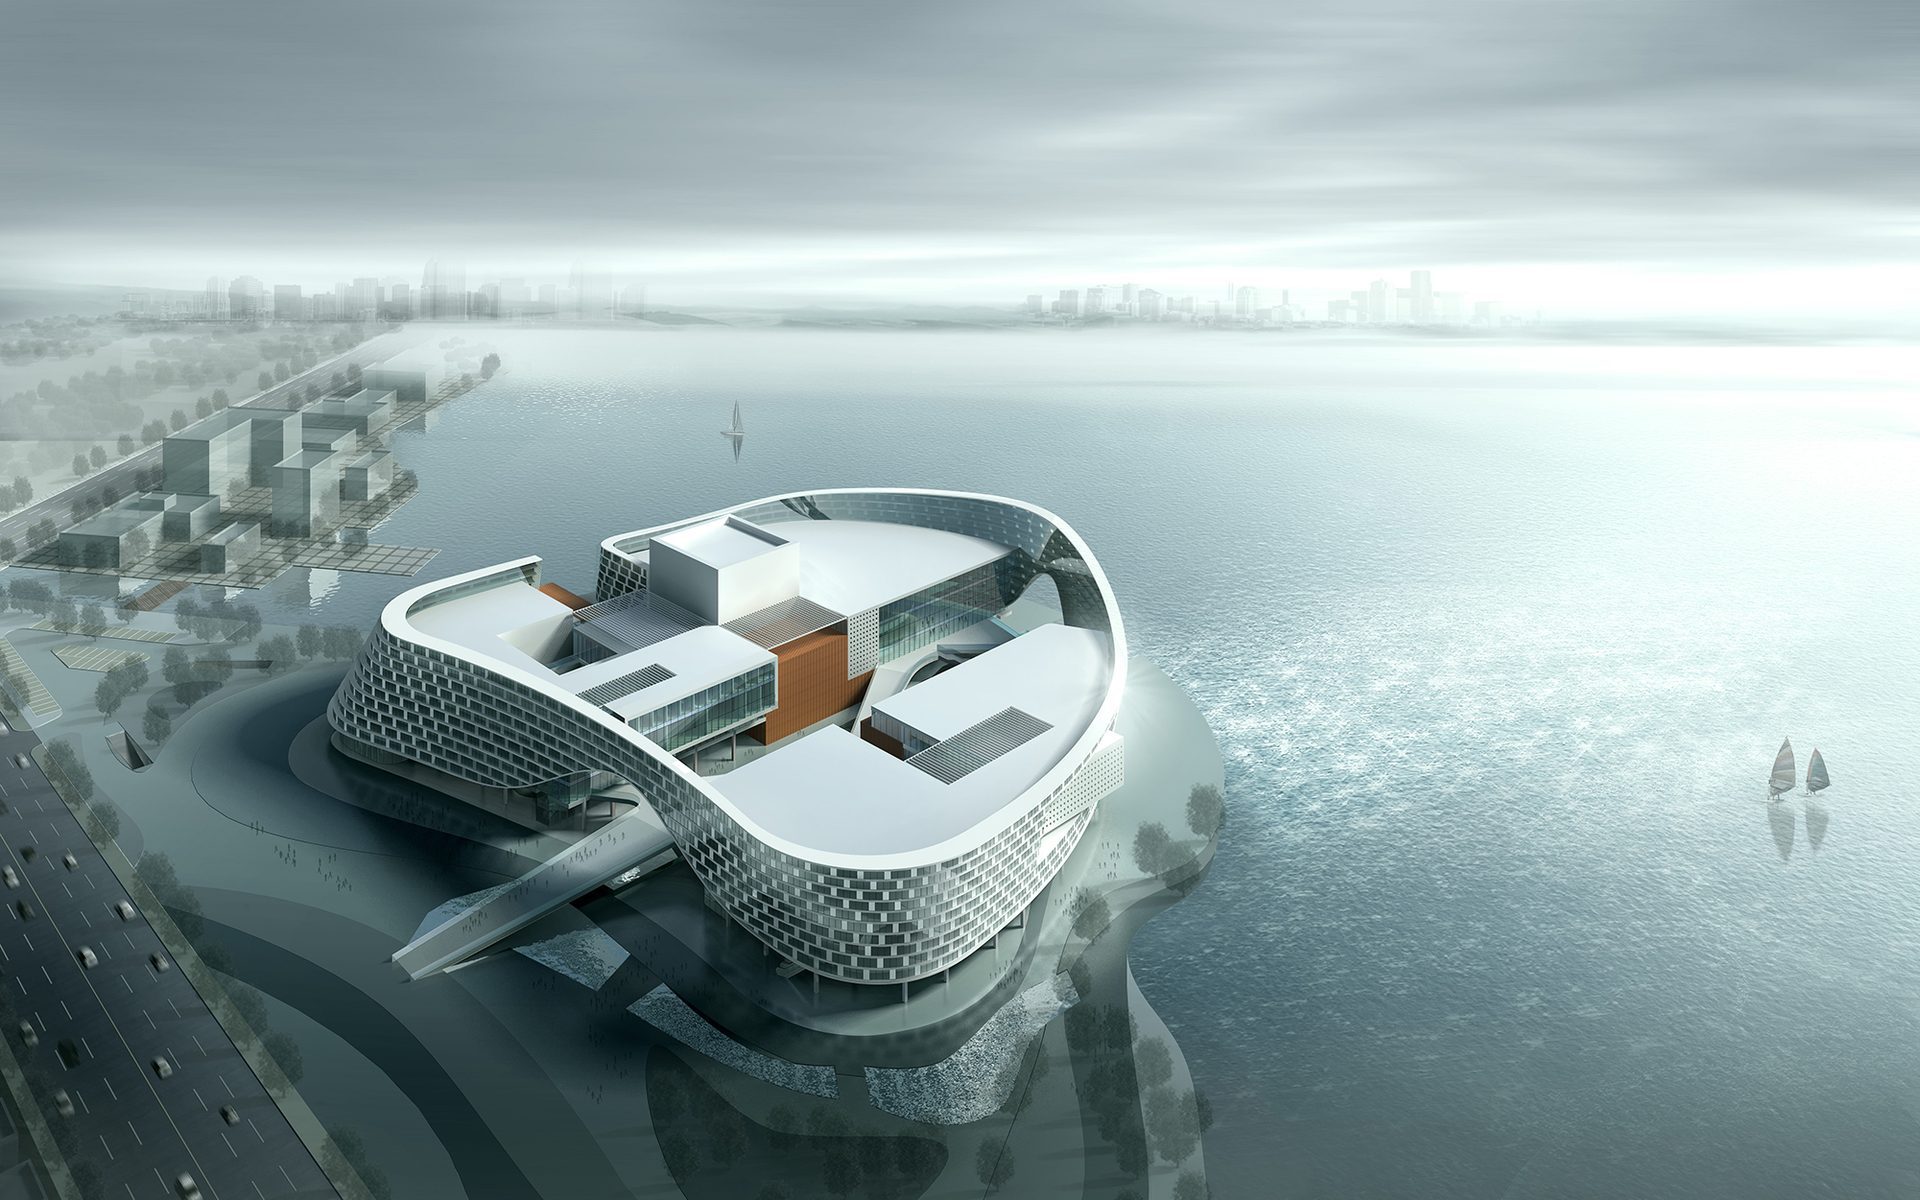
Yancheng Culture and Arts Center
Culture and arts center: grand theater, small theater, and art museum in separate buildings or zones; shared underground parking and backstage freight. Main facade large-scale glass and stone curtain wall embodies cultural landmark. Acoustics, stage machinery, and performance-based fire design coordinated. Plaza seamlessly connects to civic pedestrian system.
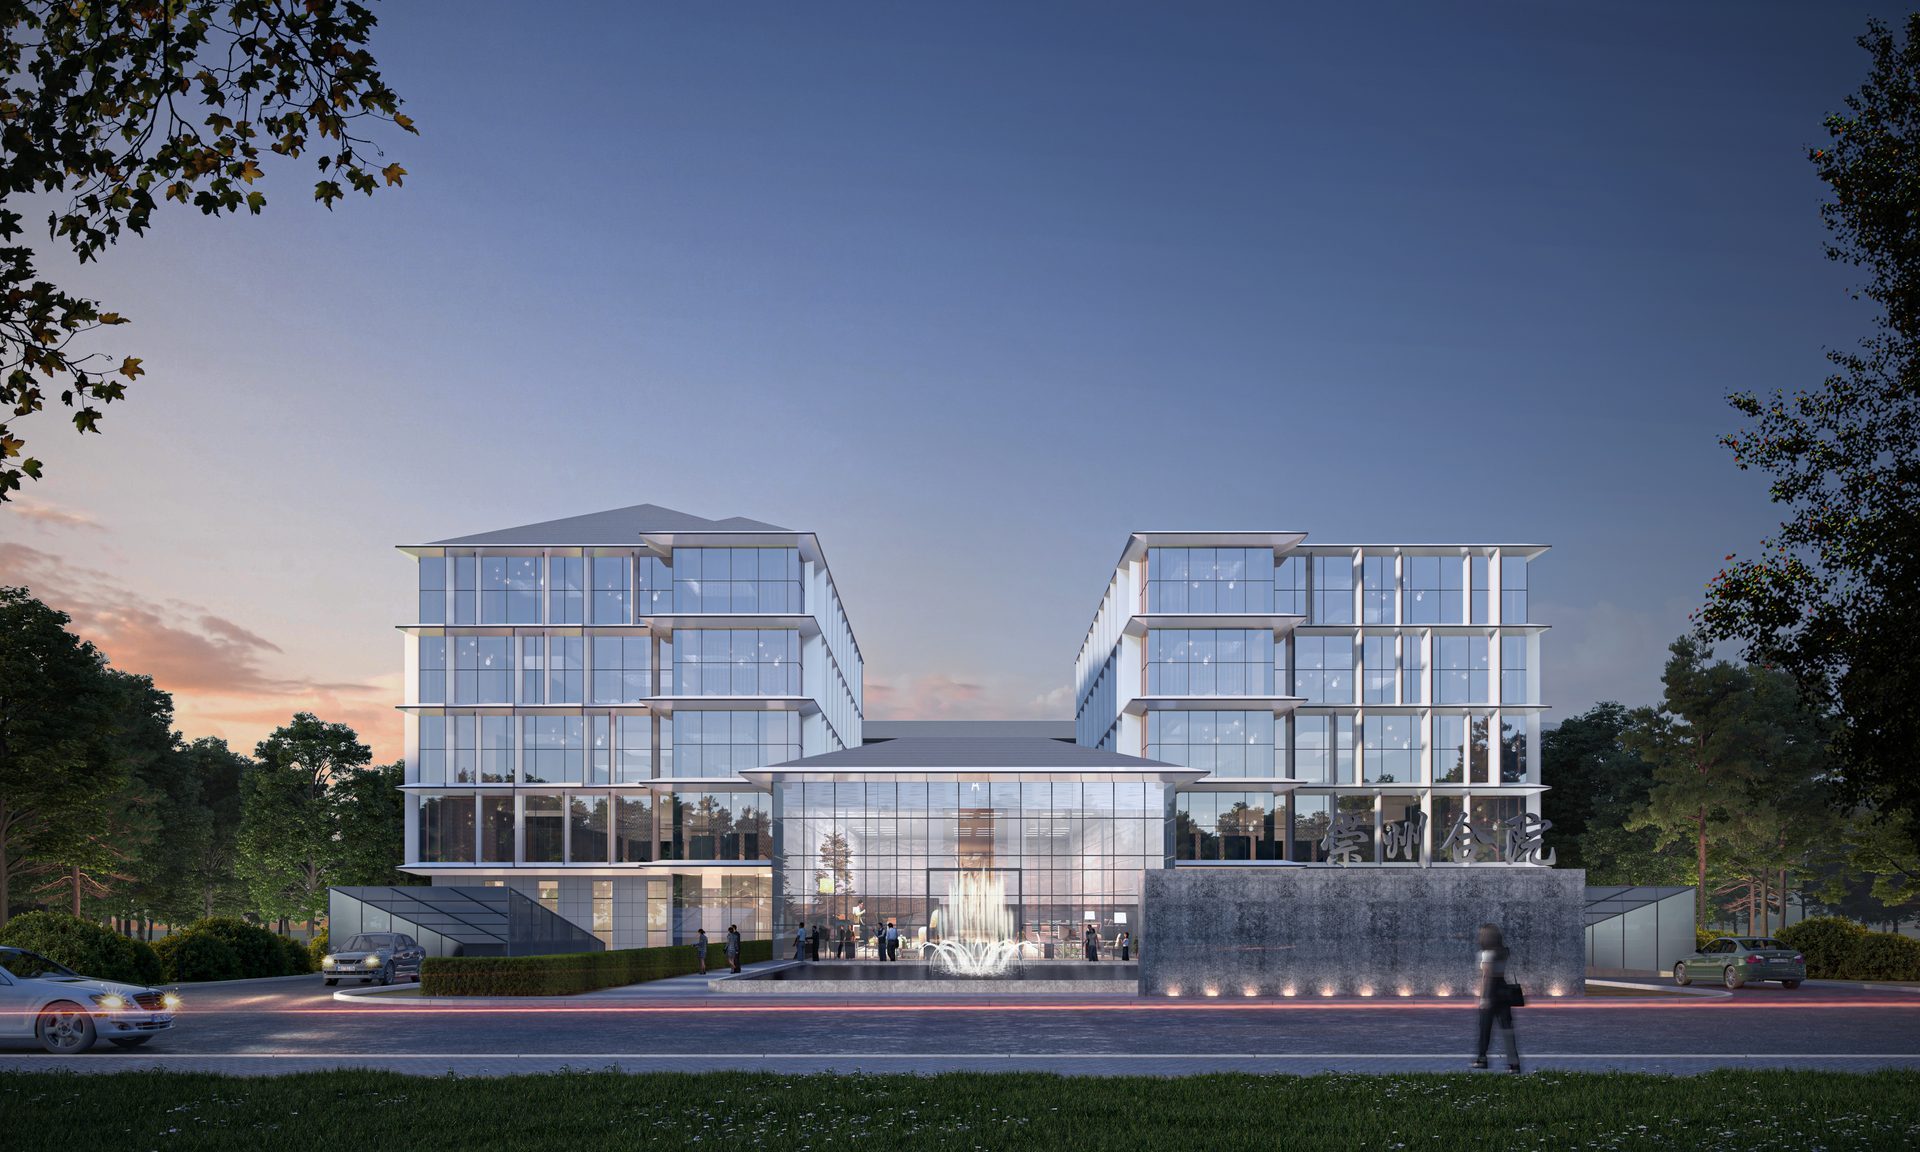
Chongzhou Courtyard
Western Sichuan courtyard-style private residence: four sides enclose interior courtyard; main house and wing rooms functionally zoned; eave corridors connect forming covered circulation ring. Blue tile pitched roof and white walls reflect regional character; modern kitchen and bathrooms embedded in traditional plan. Courtyard paving and drainage designed for local rainfall; landscape trees and stone features accent.
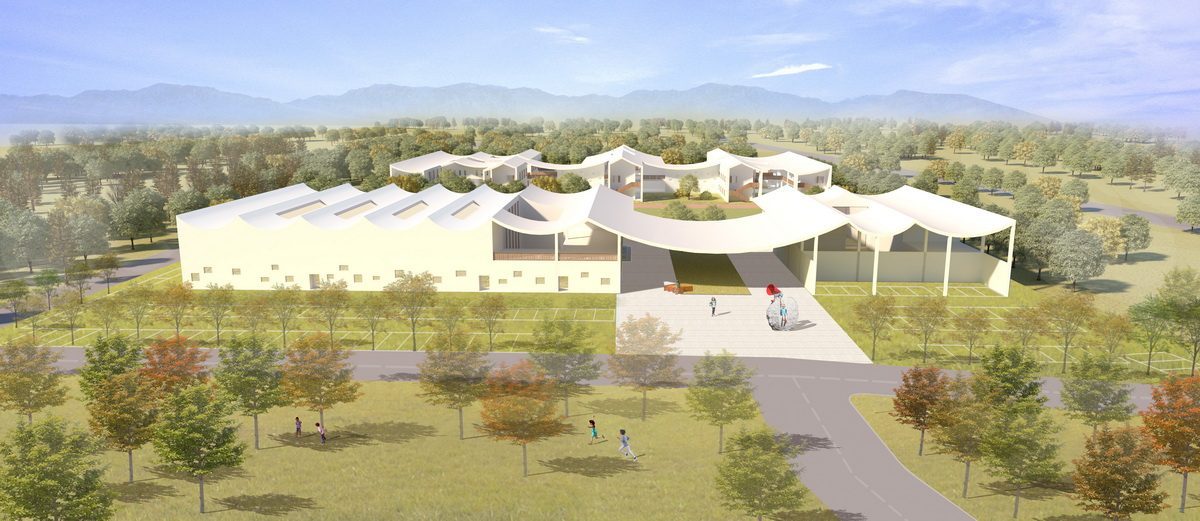
International Kindergarten Competition Proposal
International kindergarten competition proposal: "cluster play ring" concept with unit classrooms arranged around central multi-function hall and indoor sports area, connected rain or shine. Facade modular prefab components and color system facilitate age zone identification. Drawing expression at competition depth; subsequent adaptation to domestic codes possible.
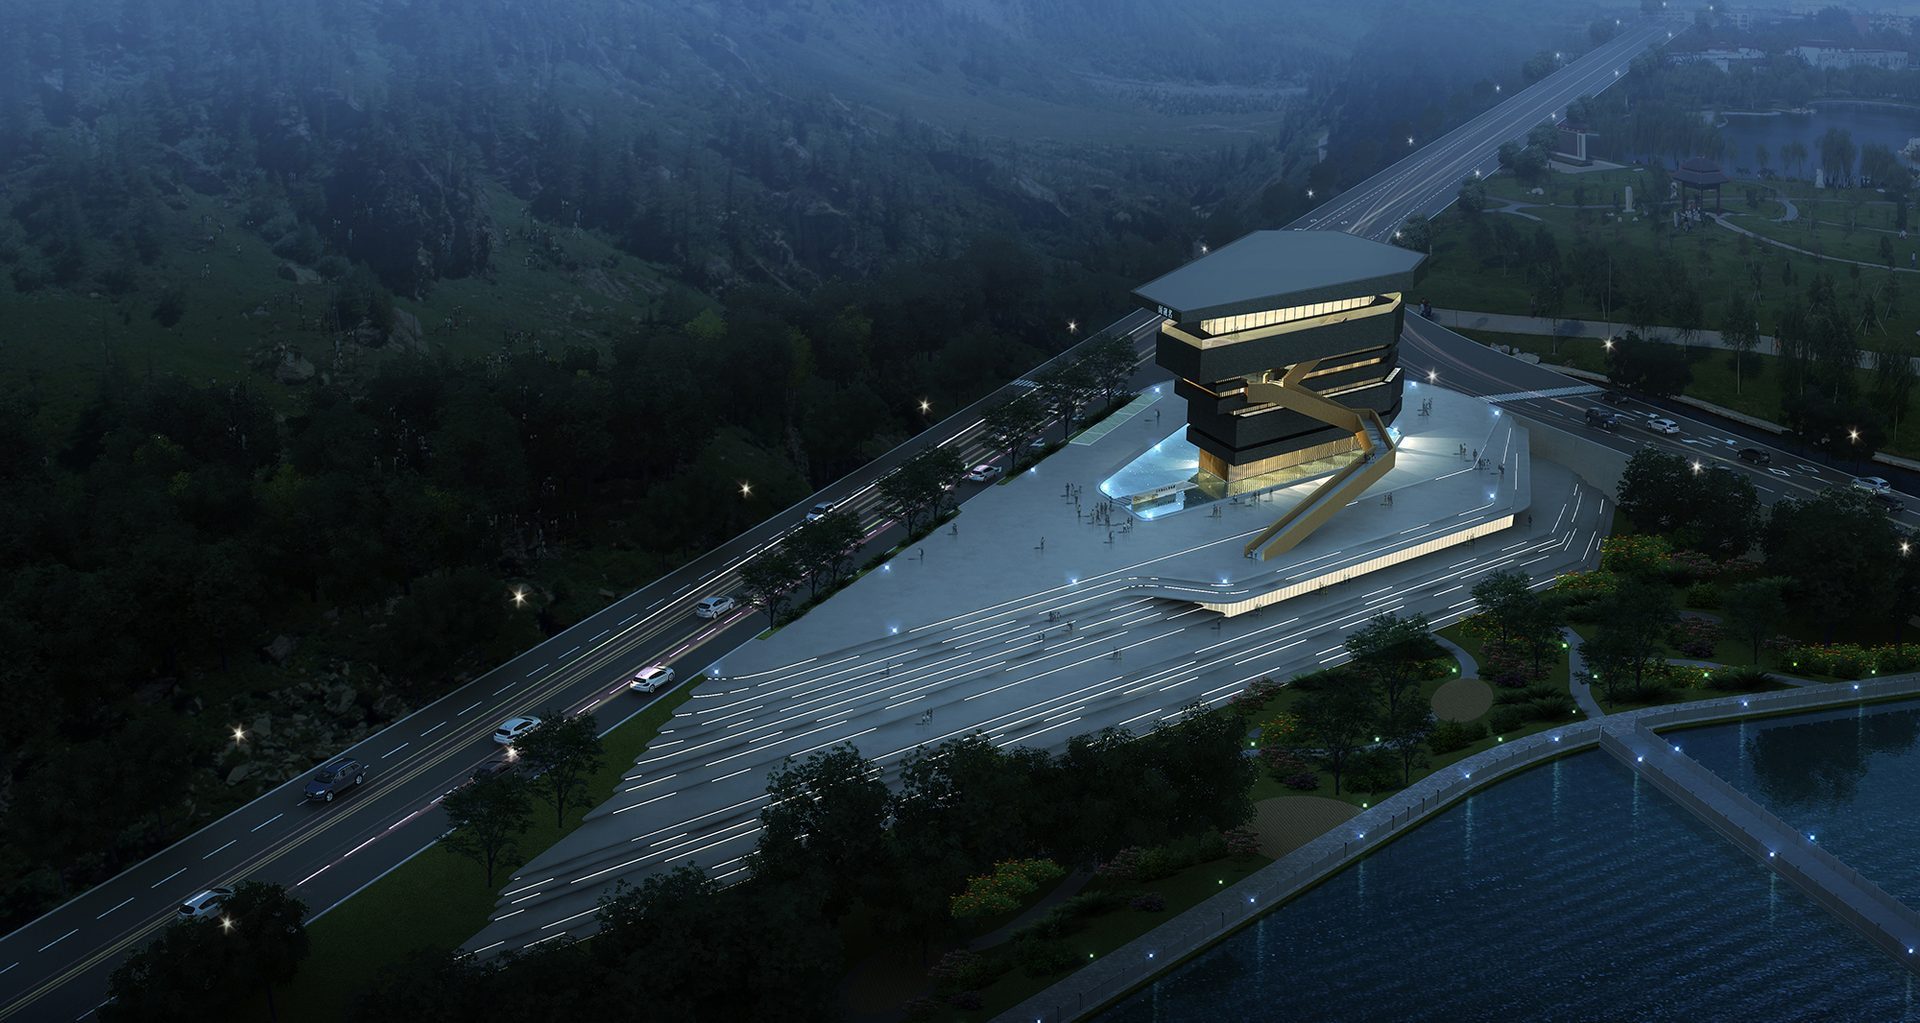
Juque Inkstone Museum Proposal
Juque inkstone cultural museum proposal: exhibition halls in circular circulation around central skylit atrium; temporary gallery adjacent to workshop. Facade heavy stone echoes inkstone imagery; window openings controlled to protect exhibits from light. Visitor services and gift shop near exit.