Portfolio
Each project responds to site, people, and operational logic — browse by category and type
Chenghua Vanke Office Building
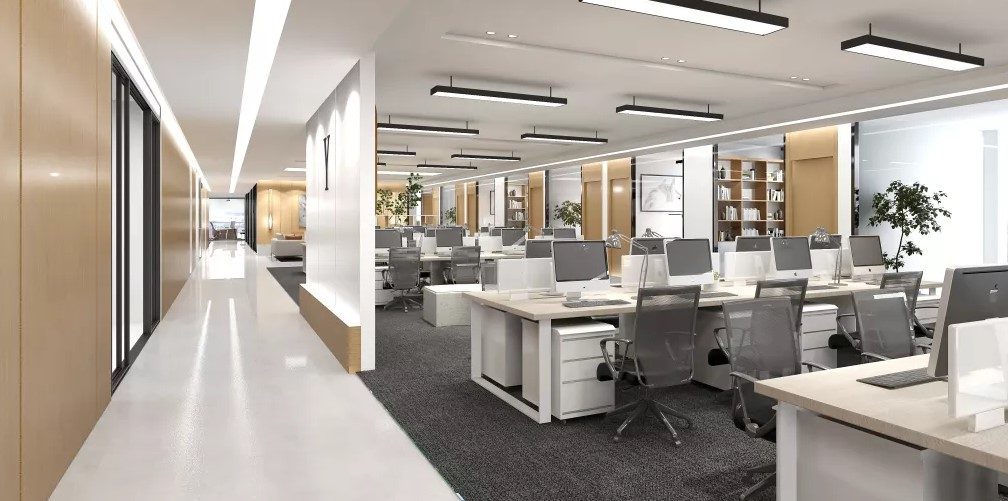
Vanke office building common areas and standard floor prototype: lobby combines full-height glass with metal aluminum panels; elevator halls and corridors use modular ceilings and baseboards to improve batch construction efficiency. Interior emphasizes natural lighting linked with energy-efficient fixtures. Meeting rooms, open workstations, and collaboration islands are clearly zoned; PVC and carpet floor joints align with column grids, meeting corporate headquarters image and daily operation needs.
China-Japan Exchange Center
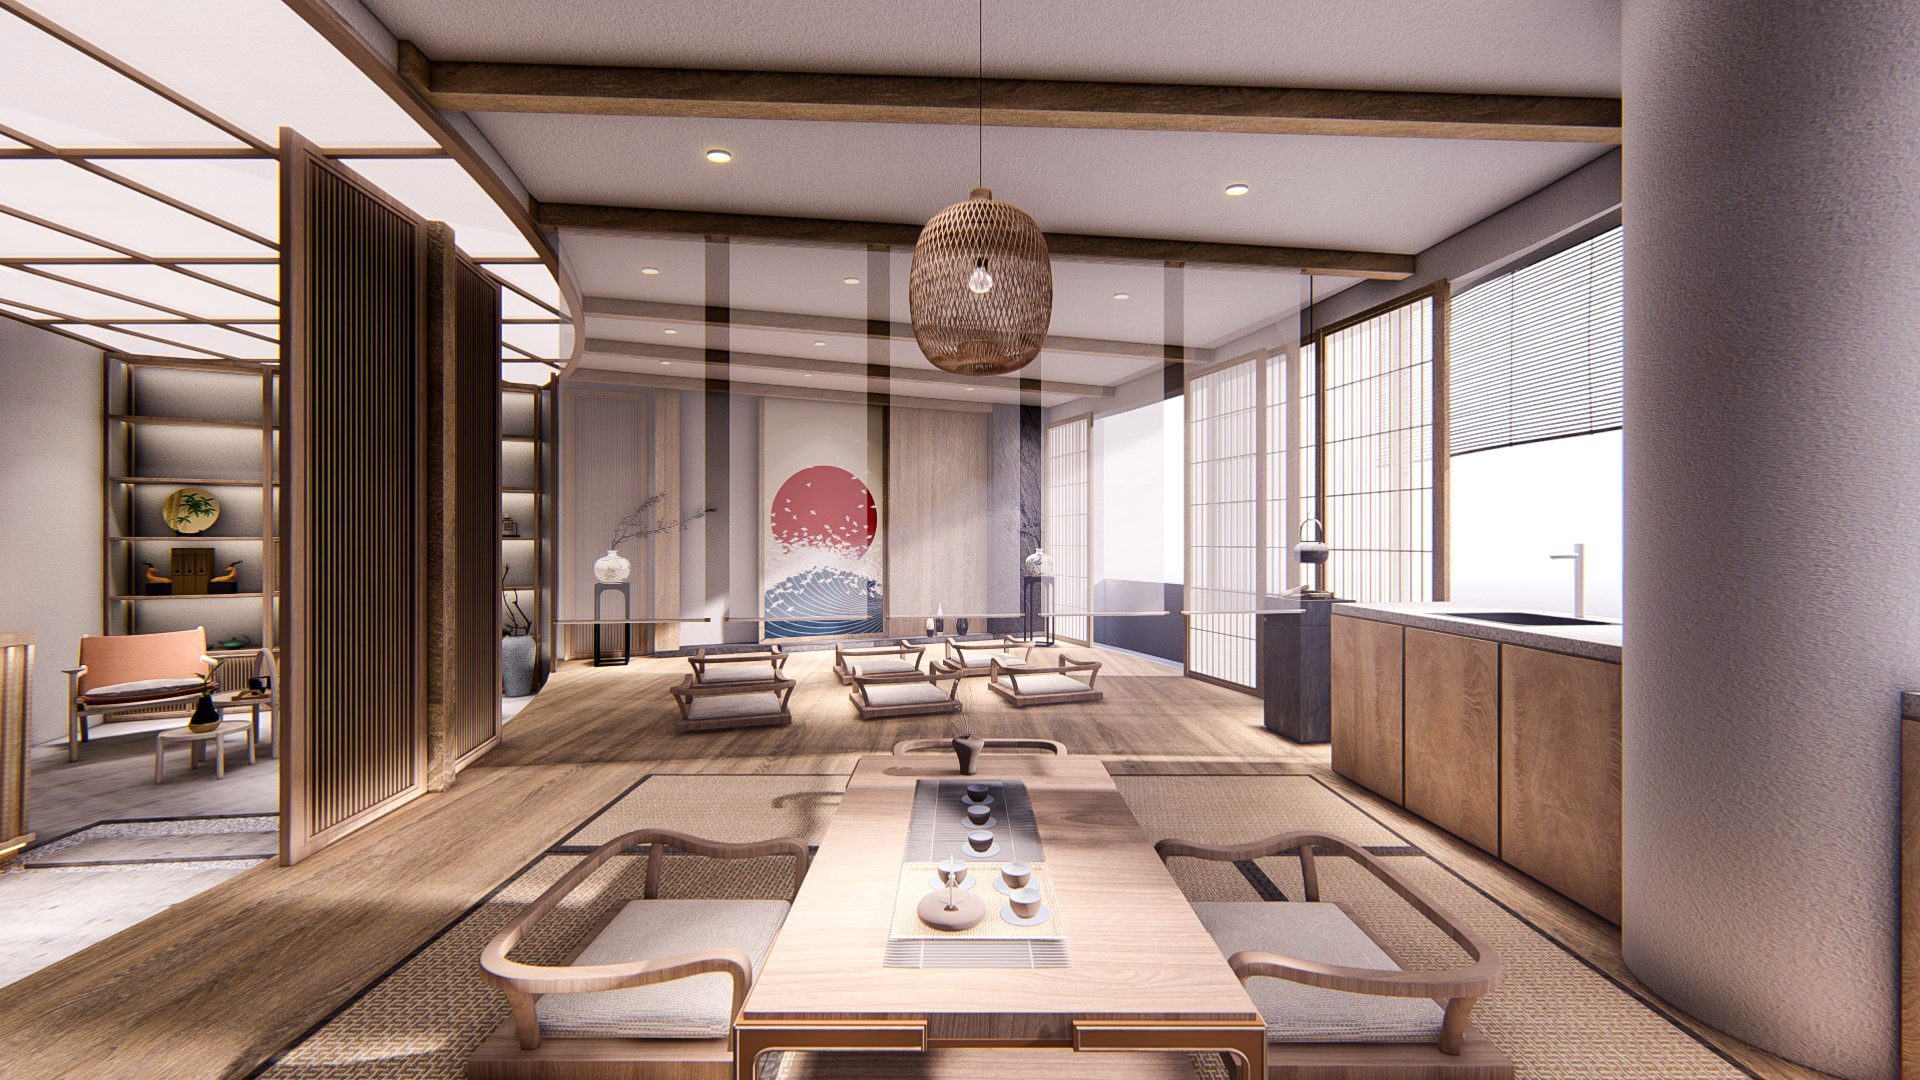
Conference and exhibition complex themed on Sino-Japanese cultural exchange. Ground floor features divisible multi-function hall and temporary exhibition walls; second floor houses permanent displays and small forum areas. Materials include oak, light gray stone, and washi-textured coatings, with lighting emphasizing facade layers and exhibit color rendering. Circulation follows "reception—exhibition—discussion—tea break" sequence. Concealed equipment and acoustic ceilings ensure meeting clarity. MEP modifications coordinated with property conditions are integrated at drawing stage for efficient on-site coordination.